
GRADONARCHITECTURE is an award-winning practice of architects registered with the Royal Institute of British Architects (RIBA) in London and accredited to ISO9001 quality and ISO14001 environmental standards.


Our team is made up of Architects and Architectural Technologists located in our Studios in the Northeast of England, as well as in strategic project locations throughout the UK and across the world, successfully and flexibly delivering our services through a hybrid of studio based and home working environments. The way in which our team works, at times remotely but always collectively together, responds to our own lifestyles, improving our mental health, wellbeing and productivity, as well as reducing our carbon footprint in response to the RIBA 2030 Climate Challenge.
Collectively, we bring together a strong resource of dedicated and highly experienced professionals, with a wide range of skills and varying sector experience across different cultures, who as well as delivering Architecture for today, mentor and invest their time into our interns and apprentices, shaping and evolving our team for future generations and the Architecture for tomorrow.
This is an exciting opportunity: you will work through all RIBA work stages across live projects from concept through to delivery, gaining broad, hands-on exposure to different building types and every stage of the design process, from early concept work and planning submissions through to technical detailing, consultant coordination, and construction-stage support.
Part 2 Architectural Assistant:
What we are looking for:
- RIBA Part 2 qualification (or equivalent)
- Excellent eye for design and detail
- Strong 3D modelling skills (Revit, AutoCAD and BIM experience)
- Confident, curious, and willing to learn
- Effective communicator, high initiative
- Ability to represent us at project meetings
- Social media experience a bonus
What we offer:
- Highly competitive salary
- Flexible working around personal commitments and core studio hours
- Cycle to work scheme
- Additional days off around Christmas holidays
- Annual subsidised Study Trips as part of your CPD
- Support towards Part 3 qualification
- High quality projects throughout the UK and Overseas
- Highly trusted and collaborative team
Be Part of Our Team:
Send your cover letter, CV, and portfolio (Max file size 10Mb) to enquiries@gradonarchitecture.com
Applications close Friday 25 September 2026
GRADONARCHITECTURE is an award-winning practice of architects registered with the Royal Institute of British Architects (RIBA) in London and accredited to ISO9001 quality and ISO14001 environmental standards.
Our team is made up of Architects and Architectural Technologists located in our Studios in the Northeast of England, as well as in strategic project locations throughout the UK and across the world, successfully and flexibly delivering our services through a hybrid of studio based and home working environments. The way in which our team works, at times remotely but always collectively together, responds to our own lifestyles, improving our mental health, wellbeing and productivity, as well as reducing our carbon footprint in response to the RIBA 2030 Climate Challenge.
Collectively, we bring together a strong resource of dedicated and highly experienced professionals, with a wide range of skills and varying sector experience across different cultures, who as well as delivering Architecture for today, mentor and invest their time into our interns and apprentices, shaping and evolving our team for future generations and the Architecture for tomorrow.
This is an exciting opportunity: you will work through all RIBA work stages across live projects from concept through to delivery, gaining broad, hands-on exposure to different building types and every stage of the design process, from early concept work and planning submissions through to technical detailing, consultant coordination, and construction-stage support.
Architectural Technologist
What We Are Looking For:
- Architectural Technologist qualification (CIAT not essential)
- Excellent eye for design and detail
- Working knowledge and application of Buildings Regulations
- Ability to work as Principal Designer (BSA)
- Strong 3D modelling skills (Revit, AutoCAD and BIM experience)
- Confident, curious, and willing to learn
- Effective communicator, high initiative
- Ability to represent us at project meetings
- Social media experience a bonus
What we offer:
- Highly competitive salary
- Flexible working around personal commitments and core studio hours
- Cycle to work scheme
- Additional days off around Christmas holidays
- Annual subsidised Study Trips as part of your CPD
- High quality projects throughout the UK and Overseas
- Support towards ongoing learning
- Highly trusted and collaborative team
Be Part of Our Team:
Send your cover letter, CV, and portfolio (Max file size 10Mb) to enquiries@gradonarchitecture.com
Applications close Friday 25 September 2026
Over the past few weeks, we’ve been delighted to welcome Kasie to the team as part of her work experience placement.
During her time with us, Kasie has had the opportunity to get involved in a mix of work across the studio, giving her a valuable insight into the different aspects of the industry and what day-to-day life in a working studio looks like.
From working alongside the team and experiencing the variety of tasks and projects that take place behind the scenes, to visiting sites and seeing the work, Kasie has been able to develop new skills, build her knowledge and gain a better understanding of the opportunities available within the industry.
Work experience is a great way to explore potential career paths and gain practical knowledge that can be carried forward into further education and university. We hope the experience has given Kasie greater confidence in her abilities and plenty of skills and insight that she can take with her into the next stage of her education.
It’s been a pleasure having Kasie as part of the team, and we’re delighted to have been able to support her learning and development.
Massive congratulations to Kayleigh on graduating with a Master’s in Architecture through the DA Architect Apprenticeship programme at Northumbria University.
This achievement reflects years of hard work, dedication, and commitment to balancing academic study alongside professional practice. Throughout the programme, Kayleigh has continued to develop her knowledge, skills, and experience, reaching an important milestone in her architectural career.
Kayleigh is now looking ahead to the next stage of her journey, beginning her Part 3 studies in September. This is the final step towards becoming a fully qualified architect, and we have no doubt she will approach it with the same determination and enthusiasm that have brought her this far.
Congratulations, Kayleigh, on a fantastic achievement.

Our plans for a new purpose-built student accommodation (PBSA) development at Mount Oswald, Durham, have now been submitted for planning permission. The proposed scheme would deliver approximately 850 student bedrooms across seven residential buildings, helping to meet growing demand for high-quality student housing in the city.
Our scheme forms part of the ongoing development of the wider Mount Oswald site, where outline planning permission has already been secured. Our application seeks approval of the reserved matters, including the appearance, landscaping, layout and scale of the proposed development.
Responding to Student Housing Demand
The development has been designed to help meet the continued demand for student accommodation in Durham, providing modern purpose-built housing while helping to reduce pressure on the city’s private rental market.
Offering a mix of accommodation types, our scheme is intended to cater for students of different ages and stages of study. All accommodation will be self-catered, supported by a range of communal facilities and social spaces located primarily at ground floor level to encourage interaction, wellbeing and a strong sense of community.
Layout Focused on Connectivity
The proposed development has been arranged around a central landscaped avenue, which acts as the main organising feature of the site. Designed as a shared surface, it will prioritise pedestrian movement while creating a strong visual and physical link between different parts of the development.
Additional pedestrian routes from both the east and west aim to improve connectivity with surrounding neighbourhoods, university facilities and existing walking and cycling networks.
The accommodation itself will be split across seven separate buildings, allowing for a varied mix of unit sizes while breaking up the overall scale of the development.
Designed to Complement Its Surroundings
Our proposals have been developed to respond to the character of the wider Mount Oswald area, with a focus on natural materials and muted earthy tones that reflect the surrounding woodland landscape. Brick will be the principal facing material, with subtle detailing including recessed panels, varied brickwork and changes in depth to create shadow, texture and visual.


A huge congratulations to Kayleigh, whose outstanding work was exhibited at the Degree Show at Northumbria University last night and was recognised with the Faulkner Browns – DA Project of the Year Award.
This award is a fantastic recognition of the quality, creativity and dedication that Kayleigh has demonstrated throughout her studies, and is a testament to the hard work she has put into her project.
Kayleigh’s project seeks to address increased levels of loneliness in old age by providing fully accessible dwellings embedded within a vibrant community. Arranged in four ‘U’ shaped courtyards open towards the river, the development reconnects Wylam with the Tyne, encouraging sustainable use of the river while protecting and enhancing existing habitats. The building form is stepped back on higher levels to provide each resident with private external space, overlooking activity in the courtyard and promoting a closer connection to their community.
The Degree Show marks the end of Kayleigh’s third year on the Architect Degree Apprenticeship programme. She now moves into her forth and final year, where she will undertake her Part 3 qualification and take the final step towards becoming a fully qualified architect.
Winning Project of the Year is an incredible achievement, and we couldn’t be more proud. A massive well done, Kayleigh – amazing work as always!
We’re delighted to share that our Managing Director, Graham, successfully completed the London Marathon again for the fifth time. What an incredible achievement and a testament to his dedication and determination.
Over the years, Graham has taken on the 26.2-mile challenge in support of a number of outstanding charities, including the Teenage Cancer Trust, North East Ambulance Service Charity, Calvert Trust and the MS Society, helping to raise awareness and funds for causes that make a real difference.
The marathon route takes runners past some of London’s most iconic landmarks, including Tower Bridge, Tower of London and the impressive skyline of Canary Wharf, making it one of the world’s most memorable marathon experiences.
Congratulations, Graham, on another fantastic accomplishment. Completing five London Marathons is a remarkable milestone, and everyone at the company is incredibly proud of your achievement.
Well done, Graham!
We are proud to be playing a key role in the expansion of Kepier School at Houghton-le-Spring, supporting the delivery of new teaching and PE facilities to meet growing demand for pupil places.The scheme has been developed to support the school’s long-term growth while creating a positive, inclusive environment for students and staff.
Recently granted planning permission, this project will include a new three-storey classroom block, a PE block extension, and a covered external dining shelter, as well as improvements to car parking, landscaping, and site infrastructure. Together, the works will significantly increase the school’s capacity and improve the day-to-day experience for pupils, providing modern, flexible spaces for learning, physical activity, and social interaction.
As part of the project, we used our education sector expertise to guide Kepier School through the planning process, drawing on experience of delivering education projects within live school environments. This included navigating Biodiversity Net Gain (BNG) requirements and managing two planning applications to support the wider development strategy for the site.
The landscape strategy has been carefully developed to meet statutory BNG targets while ensuring the school grounds remain practical, safe, and enjoyable for students, without limiting future development opportunities. Our early involvement helped shape a solution that balanced environmental responsibility with the school’s operational needs.
“We are delighted to have received planning approval for the expansion of our school, which complements the planned increase in pupil numbers to 1,300 by September 2031. The proposals have been designed to support this growth and to align closely with recent curriculum changes, placing arts and drama back as key components. The developments connect directly to the additional funding we have secured for a three‑year pilot programme focused on oracy and drama, supporting the transition from Key Stage 2 to Key Stage 3. This work will enhance outcomes at Key Stage 4, encouraging young people to pursue pathways in the arts sector, including opportunities linked to local regeneration initiatives such as the Film Works.” – Shaun Van-Lindon: Deputy Head Teacher.
The project at Kepier builds on our strong track record in the education sector, further broadening our extensive portfolio of high-quality new builds and school extensions.
“At Gradon Architecture we are proud to be continuing our ongoing partnership with the Eden learning trust. Collaborating with the trust on several projects demonstrates our ability to successfully deliver projects within live educational environments, while meeting specific needs of different schools, from design through to completion. This project adds to our growing education portfolio, which includes a wide range of project across various Key Stages, including specialist SEN schools.”
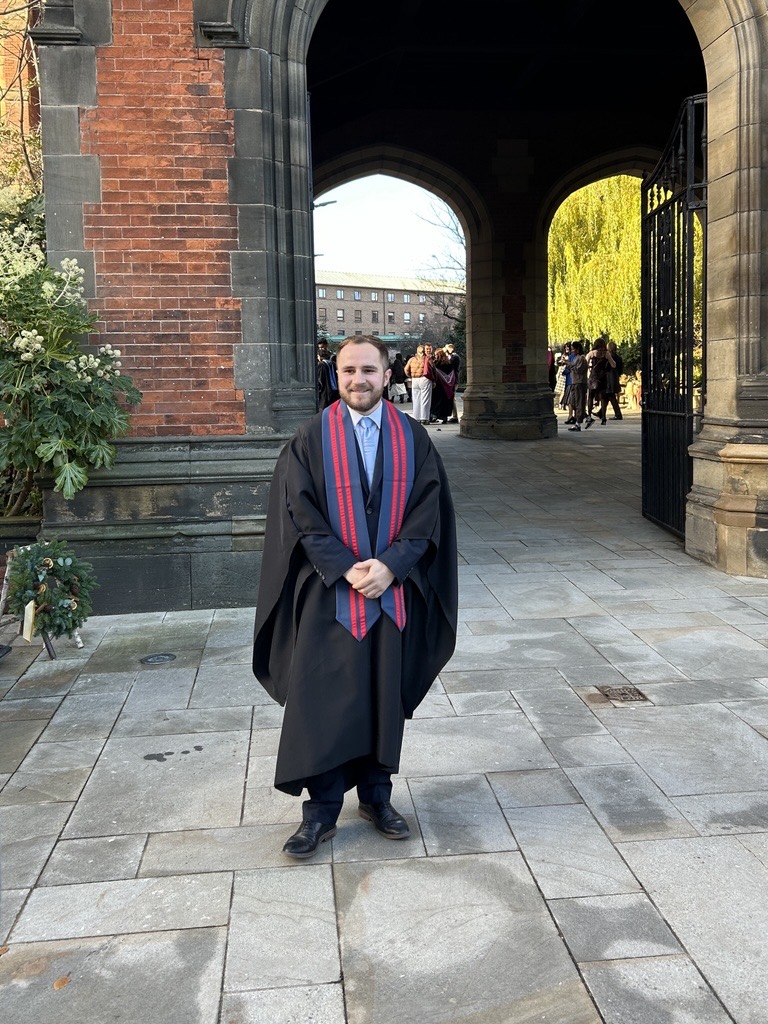
Congratulations again to Aaron, who recently graduated from Newcastle University. He passed his Part 3 examination, which is a major achievement. This marks an exciting new chapter in his career. Aaron is now a fully qualified architect.
He has worked hard to reach this milestone. He showed dedication and commitment throughout his studies and training. Passing Part 3 reflects years of learning and experience. It also shows his ability to meet high professional standards.
We are proud of Aaron and delighted to celebrate his success. Becoming a fully qualified architect opens many new opportunities. We look forward to seeing him grow and contribute to the team. His achievement shows his passion for design and commitment to high-quality architecture.
Well done, Aaron. We are excited to support you as you take the next steps in your career. Congratulations again on this impressive accomplishment.
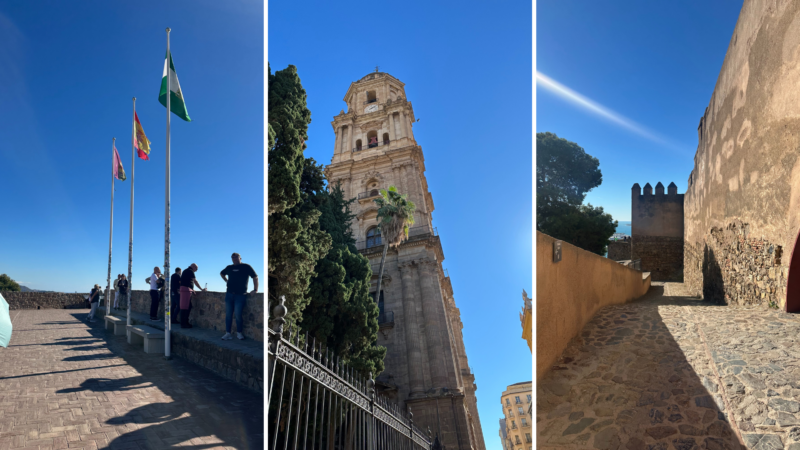
At GRADONARCHITECTURE, we love what we do. However, stepping away from the day-to-day work always feels refreshing. Some of our team took on Malaga as a study trip this year. It gives us time to connect as colleagues, discover new cultures, and broaden the perspectives that shape our design work. After last year’s trip to Kraków, the team headed south to the vibrant Andalusian city of Málaga. The city offered rich history, creativity, and architectural diversity.
We reached Málaga easily from regional airports and also enjoyed warm November sunshine. The city greeted us with a relaxed Mediterranean atmosphere. What struck us most was how it balanced ancient heritage with a bold contemporary edge. Moreover, Roman, Moorish, and Baroque influences sat alongside modern interventions. As a result, the city created a dynamic architectural landscape that felt worlds apart from the UK.
No study trip feels complete without good food and social time, and Málaga delivered both in abundance. For example, traditional tapas were shared around busy tables, and quiet coffees were enjoyed in tucked-away cafés. In addition, the trip gave us time to connect beyond project work, and we found camaraderie that often gets lost in the bustle of studio life.
Ultimately, the Málaga excursion reminded us why these trips matter. Architecture relies on broad perspectives. Therefore, we need to understand how people live, how places evolve, and how cultures express themselves through design. In five years’ time, a single detail from this trip might spark a solution for a project. Consequently, these moments of learning, connection, and inspiration remain valuable.
We are currently recruiting for an enthusiastic and dedicated Apprentice Marketing Coordinator to join our team and assist us with a range of marketing and business development tasks.
In collaboration with Gateshead Council’s department of Learning and Skills, successful completion of the apprenticeship will lead to an accredited Business Administration Level 3 qualification.
The responsibilities and duties of this role will include, but are not limited to:
– Update and maintain business stationary inc. brochures, documents and reports.
– Update and manage GRADONARCHITECTURE website news stories and project profiles.
– Control social media platforms and content. (Facebook, Instagram, Twitter & Linkedin)
– Create imaginative posts and stories on a daily basis to raise business profile.
– Raise Instagram presence and awareness through natural means.
– Write monthly news articles to issue to press and use on social media platforms.
– Edit images and drawings to make them social media appropriate.
– Understand the ethos of the business and use this to create a social media audience.
– Consider and develop new approaches to our marketing strategy (fresh ideas!)
– Identify potential bid opportunities and thereafter manage and lead our bid and responses.
– Consolidate and improve all of our “hardcopy” marketing literature – comprising practice brochures and sector brochures.
– Raise our profile through all social media platforms.
– Assist in production of marketing material and standard documents as part of our quality procedures and planned forthcoming exhibitions.
We are proud to offer a competitive salary, reflective of individual experience.
Find out more & apply now: https://onpointapprenticeships.co.uk/vacancies/34532689987
We are thrilled to celebrate a major milestone for our colleague, Aaron Ptohopoulos. He recently passed his Part 3 examination and is now a fully qualified architect.
Aaron joined us in 2023 and quickly became a key member of our team. He has led several important projects across Durham, Hartlepool and Gateshead. He started working on site as a labourer at a young age. Aaron combines practical know-how with creative flair. He brings fresh, innovative ideas to everything he works on.
We always knew Aaron had what it takes. We are delighted that the ARB and RIBA have recognised his talent.
Congratulations, Aaron!

We supported the students of St Mary’s Primary School with their sandcastle competition this week.
We started by presenting what architecture is. We showed examples from their everyday lives. Then we explained the sandcastle challenge.
In class, the students researched famous landmarks. After that, we went to the beach to build!
In small teams, the students created the Angel of the North, St James Park, the Great Wall of China and even the Petronas Towers.
A huge well done to everyone involved.



We are so proud of Olivia, who exhibited her design work at the Northumbria University degree show last night.
For her final design project, Olivia designed and detailed a new accessible visitor centre and overnight accommodation in Hamsterley Forest. She prioritised sustainability. She used rammed earth as the main structure. She also adopted a zero-waste approach to felled timber. She used every part of the tree as fuel, compost, construction material, furniture, or craft.
By maximising the forest’s natural resources, the scheme reduces waste. It also supports a circular economy. It creates opportunities for education, tourism and local enterprise. These are all rooted in the forest’s identity.
The degree show marks the end of Olivia’s third year on the architect degree apprenticeship. She now moves into her fourth and final year. She will complete her Part 3 qualification. She will become a fully qualified architect.
Great work as always, Olivia.
Architects are not just designers. They are visionaries who shape how we perceive and interact with our surroundings. They act as catalysts for social change, bringing spaces, buildings and communities to life. Their work directly affects the wellbeing of the people who inhabit these places.
Outstanding architecture animates our surroundings. Poor design does the opposite. The role of architects in shaping communities is profound. Our work touches daily life and can improve quality of life while strengthening the social fabric of a place.
Architects designing Inclusive and Equitable Spaces
So how do architects achieve this? It begins with foresight. We must create inclusive spaces that are accessible to everyone, regardless of age, ability or socioeconomic background. Designing with inclusivity in mind ensures that buildings, public spaces and transport systems serve all people. This fosters equality and social cohesion.
Recent safety legislation has placed architects under greater scrutiny. This is a positive development. It helps raise industry standards that had previously declined. The Building Safety Act (BSA) 2022 requires principal designers and contractors to manage building safety risks. Clear responsibility is now defined across the design, construction and completion stages of projects.
The Act demands highly detailed technical design solutions, or drawings in old money, at tender stage. These cover everything from room layouts to materials, electrical systems and plumbing. This level of detail ensures compliance with safety regulations before construction begins. Clients must now invest more at the outset. In return, they receive higher-quality designs approved before tender.
Before this legislation, pressure to reduce costs led to a rise in design-and-build contracts. Tender drawings often lacked sufficient detail. This frequently resulted in poor-quality design and, in some cases, non-compliant buildings. Grenfell is the most tragic example.
At Gradon, we recognise the importance of long-term safety and security. That is why we offer BSA principal designer services as part of our work.
We also believe that community engagement is essential. Architects cannot create meaningful spaces without the support of the people who use them. An emotional connection between architect and public is vital. It ensures designs reflect local values, culture and identity. This reduces the risk of buildings feeling disconnected or out of place.
Architects are designers, but we are much more than that. We are agents of social change. We create environments that serve communities today and for generations to come. In a world marked by conflict, rapid technological change and instability, spaces that foster connection and identity are essential. They provide comfort, stability and a sense of belonging.
By Graham McDarby, managing director of GRADONARCHITECTURE

As part of National Apprenticeship Week, we spoke with Kayleigh Metcalf, an apprentice at Gradon Architecture. Kayleigh is based in Newcastle. She joined the firm in 2022. Since then, she has become a key member of the team. She has worked on many projects.
Kayleigh’s interest in architecture began at a young age. She loved Lego and building houses in The Sims. Over time, her interest grew through her teens. After her A-levels, she aimed for higher education. She impressed in an interview and earned a place at Newcastle University. After graduating, she joined Gradon Architecture as a Part 1 Architectural Assistant. Later, she stayed on to complete her Master’s degree as an apprentice.
How does this compare to university, and why was it the right path for you?
The apprenticeship route was the right choice for me. It let me gain real project experience while earning a wage. Furthermore, returning to full-time study was not financially possible. Without this route, I might have had to rethink my career goals.
Additionally, apprenticeships and T-level schemes support social mobility. They help students from all backgrounds access architecture careers. From my experience, I have learned more from practical work than from classroom learning alone. Moreover, working on live projects helped me apply my studies in a meaningful way. I also learned directly from experienced professionals.
What does a typical day look like, and what has been your most exciting project so far?
No two days are the same. Therefore, the work stays exciting. On Mondays, I attend university. There, I work with my design tutor and peers. Then, the rest of the week, I work with the team on projects. I attend meetings and visit sites. I also spend time developing my skills. Whether during lunch or in the evenings, there is always something new to learn.
One of my favourite projects is the Lemington Church refurbishment. The project is turning the building into accessible food and clothing bank facilities. As a result, it will better serve the local community. I have watched it progress from Stage 1 to Stage 5. Additionally, I have worked closely with the client and design team.
What value do apprenticeships bring to apprentices and employers?
It is a two-way relationship. For example, I learn things at work that help with my university studies. Conversely, I also bring new ideas from university into the workplace. Moreover, my research helps me introduce fresh techniques into projects. The workload can be intense at times. However, I believe the phrase “if you want something done, give it to a busy person” rings true.
What key challenges have you faced?
One challenge has been working across larger teams. Consequently, collaborating with many people has been a valuable learning experience. Also, the construction sector has traditionally been male-dominated. That can feel daunting. Nevertheless, I have focused on building my confidence and communication skills. This has helped me navigate these situations better.
What have you learned that you didn’t expect?
Working alongside my peers in the studio has been invaluable. We come from different practices and backgrounds. Therefore, we share insights and techniques. These improve our drawing, model-making, and design processes. Overall, this collaborative learning environment has been one of the most rewarding parts of the apprenticeship.
Where do you see yourself in five years?
I aim to be fully qualified. I want to work on projects that benefit communities and the environment. Additionally, I have developed a strong interest in ecologically sensitive design and person-centred care. Therefore, I hope to explore these specialisms further in future work.

We are leading a project to alter Lemington Methodist Church in west Newcastle. The works will improve accessibility for the congregation and support key community services, including food and clothing bank distribution.
Phase one is now on site. It includes changes to the front entrance to provide level access, the installation of a new staircase, and the creation of dedicated food bank facilities. These works form part of a wider scheme to improve access throughout the building. The project will strengthen community outreach and benefit the wider area.
Kayleigh Metcalf, architectural project lead, said:
“We’re delighted to be working with Lemington Methodist Church on a project that will have a real impact on the local community. Methodist churches can access funding to appoint architects like us to carry out feasibility studies. These studies explore ways to improve church buildings, generate income, and bring underused spaces back into use. This could include converting space into apartments or creating community halls to support local initiatives.
“We’re also pleased to be working with Chris Hunter as contractor. It’s great to see a local project designed and delivered by local businesses for the benefit of local people.”
o mark National Apprenticeship Week, we spoke with Olivia Summers about her experience and ambitions as a graduate apprentice at Gradon Architecture. Olivia grew up in Darlington and has been with us for a year and a half. During this time, she has contributed to projects locally, nationally and internationally.
Her passion for architecture began in 2016 while volunteering in Borneo at the Sun Bear Conservation Project. She helped design and build walkways for bear keepers. The experience showed her how architecture can positively impact both communities and the environment. After completing her architecture degree at Northumbria University and gaining experience in a small practice, Olivia joined Gradon in 2022. She enrolled on the Architect Degree Apprenticeship, a four-year part-time route that incorporates RIBA Part II and Part III qualifications.
How does this compare to university, and why was it the right path for you?
I chose the apprenticeship route because it combines practical experience with professional qualifications. The traditional university route involves years of study before entering practice. In contrast, I have been applying my knowledge in a real-world setting throughout my training.
My degree gave me a strong theoretical foundation. The apprenticeship has allowed me to build on this through hands-on experience. Working alongside experienced architects every day has been invaluable. It has helped me build industry connections and gain a deeper understanding of architectural practice.
What does a typical day look like, and what’s been your most exciting project so far?
No two days are the same. Some days are focused on technical drawings. Others involve site meetings, bid preparation or planning submissions. This variety is what makes the role so engaging.
A real highlight was working on a project in Athens. I was able to attend a site visit, which helped me understand the local context. It was also exciting to experience architecture outside the UK.
What value do apprenticeships bring to apprentices and employers?
It’s a two-way benefit. Employers gain fresh perspectives, energy and up-to-date industry knowledge. Apprentices gain valuable real-world experience.
Working on live projects has strengthened my problem-solving skills. It has also exposed me to challenges beyond what can be taught in a classroom.
Have you faced any challenges?
One of the biggest challenges has been working on large projects with multiple consultants and stakeholders. Each often has different priorities. On masterplanning projects, balancing biodiversity, client expectations and planning requirements can be complex. These challenges have taught me how to manage competing interests and develop creative solutions.
What have you learned that you didn’t expect?
Working on international projects has been eye-opening. I’ve learned how cultural and regulatory differences shape design decisions. I’ve also gained insight into procurement routes and project team dynamics, particularly on large projects. This knowledge will be invaluable as I work towards my Part III qualification.
Where do you see yourself in five years?
In five years, I see myself continuing to grow at Gradon. I want to work on projects that make a real impact. The apprenticeship has reinforced my interest in inclusive educational design and wayfinding in SEN settings, which was the focus of my Master’s thesis.
I hope to take on greater leadership responsibilities, particularly in the design of schools and public spaces. Creating environments that support accessibility and inclusivity is important to me. With such a diverse range of projects, every day is a learning opportunity, and I’m excited to see where this journey leads.
As architects, we design spaces that benefit people every day. In the UK, 1 in 5 people identify as neurodivergent. This makes neurodiverse design central to our work. Until recently, the industry lacked clear design guidance for neurodivergent needs. This gap created extra challenges in schools, workplaces, and public buildings.
Our architectural assistant, Olivia, took action to address this issue. She explored the topic in her master’s thesis, Breaking Barriers: Designing Wayfinding Principles to Support Students with Autism.
Olivia visited nine schools for her research. These ranged from primary schools to colleges. They included both specialist and mainstream settings. She also interviewed professionals and people with lived experience. These conversations revealed daily challenges that many students face.
Olivia used her findings to create clear design principles. These principles aim to remove barriers for Autistic students. They cover pathways, spatial layouts, signage, colour, acoustics, and lighting. Designers can apply the guidance to new schools and existing buildings.
This research carries real significance. School environments shape student development. Thoughtful design supports equal access to education. Olivia hopes her work will support wider inclusive design efforts. She wants to help create learning environments where every student can thrive.
At GRADONARCHITECTURE, we commit to inclusive and accessible design. We draw on research like Olivia’s. We also follow industry guidance such as PAS 6463 Design for the Mind: Neurodiversity & the Built Environment.

As Christmas approaches, we want to thank our clients and everyone we worked with this year. Your support helped make it a great year. We look forward to the opportunities the new year will bring.
Our studio will close from 20th December to 6th January for the festive break. This gives our team time to rest and recharge.
We wish you a Merry Christmas and a successful New Year.
The GRADONARCHITECTURE Team
Kraków Study Trip – exploring a new city
We love our day jobs, but nothing beats getting away from work to enjoy time out with colleagues. We call our annual trip the GRADONARCHITECTURE study trip. Each year, the team explores a city in Europe. We get to discover new cultures and different types of architecture. This always enriches our design work.
In the past, we visited Venice, Barcelona, Prague, Belfast, London, and Palma. Kraków was the perfect city to restart the tradition after we paused during COVID. It’s easy to reach from Newcastle Airport. Kraków amazed us with its mix of old and new architecture. Historic buildings sat comfortably next to modern designs. That felt refreshingly different from the UK.
The city offered a great design perspective. We loved the intricate details everywhere. Even the ornate lampposts caught my attention. We took lots of photos for future inspiration.

During our stay, we did many things. We joined a walking tour and saw key landmarks. We visited the castle, the Jewish quarter, and Schindler’s Factory. The visit to Schindler’s Factory moved us and grounded the trip in history. We also explored markets and quaint cafes in side streets. We watched the annual parade for Polish Independence Day. It gave us a great sense of the city’s culture and pride.
In the evenings, we tried local cuisine. We bonded socially with colleagues. We rarely get that chance during busy workdays. The frosty weather added a cinematic feel to the trip. Heavy fog grounded flights, so we extended our stay by an extra night.
Overall, the trip changed how we view architecture. The industry demands a broad skillset and wide knowledge. In five years, we might remember one key fact from the trip. That fact could help us add value to a future project. The trip also showed the value of working for an employer who goes the extra mile. They ensure the team feels happy and can develop in their roles.
New UK Project Wins
We are pleased to share some positive news as our UK and overseas project portfolio continues to grow. In the coming weeks, we will begin technical design work for a 100-bed student accommodation scheme and a new visitor centre in County Durham. These projects follow recent planning submissions and represent an important next step in our ongoing work in the region. We are excited to move into the next stage of delivery and to bring these schemes closer to reality.
At the same time, we are progressing a strategic masterplan for a mixed-use community and residential scheme for Middlesbrough Council. This project forms part of a wider regeneration strategy and demonstrates our ability to deliver large-scale planning solutions. The masterplan is designed to support sustainable growth, create new opportunities, and help shape a vibrant, long-term community.
This triple win comes shortly after securing overseas work in Jordan and Turkmenistan. These international commissions strengthen our global presence and show our ability to work across diverse regions. They also highlight our capability to respond to different cultural, environmental, and regulatory contexts while maintaining high standards of design and delivery. Working on projects in varied locations continues to broaden our experience in UK and overseas project.
We are excited to be working on this new raft of projects. Each scheme brings its own challenges and character, which is what makes our work so interesting and rewarding. From strategic master planning to technical design and delivery, we remain focused on creating thoughtful spaces that make a positive impact.
Looking ahead, we aim to deliver a diverse range of projects. Our focus includes strategic masterplanning, student accommodation, social housing, and international schemes. This breadth of work places us in a strong position for the future and reinforces our commitment to high-quality design across multiple sectors.
We are delighted to welcome Graeme Kirkley back to the team as Technical Director.
Graeme Kirkley returns after four years working as a Design Manager with a large national contractor. During this time, he gained extensive experience in the evolving construction industry. He also developed a strong understanding of how contractors operate. He will use this insight to shape how we work with contractors in the future. This will improve our delivery-stage approach. Graeme Kirkley previously spent eight years with us as Technical Director. He built a strong track record of technical leadership and project delivery. Before this, he worked for 23 years at another architectural practice. There, he developed a wide-ranging and highly respected career.
Graeme Kirkley’s technical expertise in construction design will support our future growth. He will also develop and mentor our dynamic, young team. He will share his knowledge and experience to strengthen our capability and confidence across all project stages. Graeme Kirkley’s return shows our commitment to strong leadership. It also reflects our focus on maintaining high technical standards.
Graeme Kirkley said: “I’m thrilled to re-join the team and work on an exciting range of delivery-stage projects in the UK and overseas. Architecture has always been a passion of mine. I enjoy seeing how each element of a scheme comes together. It’s rewarding to see projects completed. I believe architecture plays a vital role in shaping people’s lives.”
Graham McDarby, Managing Director, added: “We’re excited to welcome Graeme back. He began his career at just 16. His experience and leadership will be invaluable as we grow the business. Graeme will also play a key role in nurturing our young talent. He will help the next generation of designers develop their skills.”


Following extensive pre-application collaboration with Durham Council, we are pleased to confirm that we have submitted our proposal for an 89-bed student accommodation scheme with a retail store at Mount Oswald, Durham.
We worked with the client from inception through RIBA Stages 0–3. The proposal responds to the Mount Oswald masterplan and respects the surrounding context. It addresses key site constraints, including root protection zones, the curved highway edge, and changes in site levels.

The centrally located scheme prioritises pedestrian movement to support low-carbon travel. To the south, we created a connection to an existing woodland recreational path. To the north, a new living pergola walkway follows the curved site boundary. This provides a clear and engaging pedestrian route between the retail unit and the wider development area.
The material palette reflects the character of the site and its surroundings. Locally sourced buff and anthracite bricks pair with anthracite zinc cladding. Together, they offer a contemporary take on traditional brick and blockwork construction.
We collaborated with a range of consultants throughout the design process. This ensured a fully coordinated structural, environmental, and drainage strategy. We now look forward to developing the design further as the project moves into RIBA Stage 4.


We are thrilled to share one of our latest projects, now at pre-app stage. The scheme restores and expands a collection of disused heritage buildings in County Durham.
We look forward to feedback from the local authority and will use it to shape our detailed planning application.
This national apprenticeship week, we are celebrating two apprentices in our team, Olivia and Kayleigh, who are both currently studying on the DA Architecture course at Northumbria University. We have supported many students through this route in the past and believe that learning while you work in practice offers students a wealth of experience that cannot be achieved by taking the traditional route.
Olivia is in her 2nd year on the course and is currently working on her thesis, which explores the impact of architectural wayfinding for autistic students. Meanwhile, she is developing a masterplan located in a local forest, which aims to offer a diverse range of immersive experiences for families, nature enthusiasts and adventure seekers, while promoting accessibility and inclusivity throughout and creating a range of landscape-focused apprenticeships.
Kayleigh is in her 1st year on the course, last semester she designed an ecology-focused paragraph 84 housing proposal in Northumberland and she is currently working on the design of a residential addiction rehabilitation centre, which aims to reinvent the current standard of care and promote long term recovery.
We also take this opportunity to celebrate another member of our team, Tanja Smith, who continues to chair the Construction and Built Environment Route Panel at iFATE, to develop and deliver apprenticeships and technical education products throughout the construction sector.
Happy National Apprenticeship Week!
We thoroughly enjoyed having two work experience students from St Thomas More with us last week.
They spent the week designing and modelling their dream home, taking into consideration site constraints, spatial standards and build costs. Additionally, they shadowed meetings with clients and a CPD session.
We hope the experience has been inspiring and informative as they begin to consider their own career paths.
A fast paced and exciting start to the New Year with another site visit to our project in Athens, Greece.
Merry Christmas & Happy New Year from all at GRADONARCHITECTURE!
Please note our studio will be closed from Friday 22nd December and reopen on Wednesday 3rd January.
Thank you to all of the wonderful people we have had the pleasure of working with throughout 2023. We are looking forward to an exciting 2024!
Celebrating Our People: Tanja Smith becomes FCIAT Accredited
We are thrilled to share that our Technical Director, Tanja Smith, has achieved FCIAT accreditation. This recognises her strong contribution to Architectural Technology.
Tanja has worked as a Chartered Architectural Technologist for almost two decades. She has been an integral part of our team since we started in 2009. We value her achievements and look forward to her next steps.
Congratulations, Tanja!
We welcome Olivia Summers to the GRADONARCHITECTURE team at Studio 07 Newburn Riverside.
Olivia joins us as an Architectural Assistant while studying her MArch Architect Degree Apprenticeship at Northumbria University. She joins during a period of growth, as we deliver projects across the UK, Europe, the Middle East, and South Africa. She will initially support our Technical Team on the refurbishment of the British Ambassador’s residence in Athens. The project has started on site and is due for completion in 2025.
Graham McDarby, Managing Director, said:
“Olivia brings several years of practice experience. She has led projects and worked with stakeholders at all levels. We support her continued studies through the Apprenticeship route at Northumbria University, which we strongly endorse. We look forward to giving her a varied range of projects alongside her studies so she can continue to develop her skills and career.”
We welcome Aaron Ptohopoulos to the GRADONARCHITECTURE team at Studio 07 Newburn Riverside.
Aaron joins us as a Part 2 Architectural Assistant. He recently graduated from Northumbria University with a First Class Distinction in MA Architecture. He joins at a time when we deliver projects across the UK, Europe, the Middle East, and South Africa. He will initially work on a mixed-use residential and retail project in Durham, along with a regional headquarters for a national aggregates company.
Graham McDarby, Managing Director, said:
“Our architecture centres on people, starting with our own team. Aaron brings strong academic achievement and relevant practice experience. His values align with ours, and he is a strong cultural fit. We look forward to supporting his development and giving him a wide range of projects to grow his skills and career.”

Following a recent recruitment campaign, we would like to thank all applicants for their interest in GRADONARCHITECTURE and we are now delighted to welcome Ayanda Mahachi to our GRADONARCHITECTURE team at Studio 07 Newburn Riverside.
Ayanda joins us as an Architectural Technologist. Working closely with our Tanja Smith OBE, Ayanda will support our delivery team with a range of current projects we have at RIBA Stage 4 in the Northeast of England, in London and in Africa.
Tanja Smith, Technical Director said:
“Ayanda joins us at an exciting time in the practice which sees us now recruiting at varying levels. Following COVID and a period of economic uncertainty, we now find ourselves in a position where several previously suspended projects are now coming back online. Combined with this and other new projects, the need to address update legislation within The Building Regulations and the introduction of The Building Safety Act also gives more emphasis to the technical aspect of our designs from inception. Ayanda will strengthen our collective team approach to our design and delivery of projects across all sectors.”
We are seeking a talented and passionate Architectural Technologist to join Our Team in Newcastle.
The position of Architectural Technologist is aimed at professionals with 5+ years post qualification experience.
Working as part of a dynamic established team, you will answer to the Technical Director but largely work flexibly with all of the team.
Your day to day:
- Working on projects from RIBA Stages 1 to 7.
- Managing and creating drawing packages from inception through to completion.
- Submitting Planning and Building Regulations applications. Liaising with local authorities and approved inspectors as required.
- Liaising with and coordinate information from external consultants (e.g. SE and M&E consultants).
- Managing projects on site and handling site queries.
- Attending meetings with clients/stakeholders, consultants and contractors as required.
- Complying with and upholding company policies and procedures.
About you:
- 5+ industry experience post qualification.
- Previous experience in multi sectors advantageous and the ability to work across various sectors simultaneously.
- Good understanding of current building regulations and awareness of all recent changes.
- Good understanding of planning processes and requirements.
- Ability to use REVIT and AutoCAD to a high standard essential.
- Proficiency in Navisworks advantageous
- Proficiency in NBS Chorus
- Proficiency in MS Office software – Excel, Word and PowerPoint, for producing presentations and schedules.
- Proficiency in Photoshop desirable.
- Proficiency in Adobe Suite programmes especially InDesign and Acrobat.
- Enthusiastic and excellent verbal and written communication skills.
- Ability to manage workload and meet deadlines, whilst working accurately on several projects at the same time.
- Ability to work with confidence autonomously and as part of a team.
- Able to work under pressure and accept constructive criticism.
- Good level of communication skills, with the necessity to liaise with colleagues, external consultants and clients.
- Up to date CPD
- Current eligibility to work in the UK and good written/spoken English.
- ACIAT or MCIAT
- Valid UK driving licence.
If you would like to apply for this position, please send your CV and a brief portfolio to enquiries@www.gradonarchitecture.com by Monday 31st July.
We look forward to hearing from you.
We are seeking a talented and passionate Part 2 Architectural Assistant to join Our Team in Newcastle.
The position of Part 2 Architectural Assistant is aimed at Post Graduates who have completed their University education and are now seeking to progress a career in the industry with us.
Role & Responsibilities
- Work through all RIBA stages
- Using Revit and AutoCAD to a high standard
- Production of concept, planning and technical drawings for proposals
- Liaising with all project stakeholders, consultants and local authorities.
- Work across project team reporting to Senior Architect or Directors.
Required Skills & Experience
- RIBA Part II qualified
- At least 12 months post degree experience in an architectural practice.
- Excellent verbal and written communication skills to facilitate working in a hybrid environment (office and sometimes home-based working).
- Good interpersonal skills
- A strong understanding of the design process and development of a construction project.
- Good knowledge of Adobe Creative Cloud suite is essential.
- Working knowledge of Revit and AutoCAD is essential.
- Proficiency in MS Office software
- Good understanding of current building regulations and awareness of all recent changes.
- Ability to manage workload and meet deadlines, whilst working accurately on several projects at the same time.
- Ability to work with confidence autonomously and as part of a team.
- Able to work under pressure and accept constructive criticism.
If you would like to apply for this position, please send your CV and a brief portfolio to enquiries@www.gradonarchitecture.com by Monday 31st July.
We look forward to hearing from you.
We are delighted to announce that our Robert Davidson was recently promoted to Senior Architect in recognition of his own continued progression and valued contribution to Our Team.
Managing Director Graham McDarby said:
“Since joining us in 2018 and later graduating as an Architect in 2019, Rob has played an instrumental part in the development and delivery of our Architecture. Rob has a genuine passion and a commitment to our industry, which is essential for the sustainable growth and development of our own business in the coming years – we look forward to providing Rob with the tools and opportunities to continue his development and progression with GRADONARCHITECTURE.”
Rob is currently working on projects in London, Jordan and very close to his heart, a beautiful net zero carbon Visitor Centre at Hamsterley Forest in Durham.
We are delighted to announce that following another successful audit we have retained our ISO9001 Quality and ISO14001 Environmental accreditations for the 12th consecutive year.
A huge well done to the team for your continued hard work!
Our new Contact Details are:
Studio 07
The Curve
Newburn Riverside
Newcastle upon Tyne
NE15 8NZ
Tel: 0191 367 0238
Tsagaan Sar! (or Happy New Year) to all our friends in Mongolia. Wishing you health and happiness for the year to come.

Today we said goodbye to our T-level student Jamie, who has now completed his work placement with us.
Jamie has been joining us in the studio one day a week for the past year.
We sat down with Jamie today to ask him some questions about his experience with us and the T-level route:
Q: “How have you found the T-Level course?”
A: “The course has been very engaging and its given me so much vital knowledge about the industry. I’ve already used this in my work placement and will continue to use it throughout my career.”
Q: “How have you benefitted from joining the GRADON team?”
A: “I have improved so much since I joined the team. Not only have my practical skills improved, but I have become more confident presenting and discussing my work with the rest of the team.”
Q: “What are your future plans?
A: “I have applied to go to university in September to study Architectural Technology, which I’m really excited about!”
We are incredibly proud of the progress Jamie has made during his time with us and are all excited for him to embark on the next stage of his career, which sees him starting university in September to study Architectural Technology.
Good luck Jamie & stay in touch!
Happy New Year!
Thank you to everyone who supported us in 2022.
Throughout the year we have reached some great milestones! To mention a few:
Our team moved in to our reinvented NE40 Studios…
Graham continued for the fourth year as a professional examiner for Newcastle University and is looking forward to a fifth…
Construction work began for our residential projects in London Borough of Newham…
North Parade was granted planning permission…
Any many more!!
See the above image for sneak peak of exciting projects we are currently working on.
Here’s to another successful year in 2023…
Merry Christmas and a Happy New Year to you from everyone at GRADONARCHITECTURE!
Please note that our studio will be closed from 23 December until Tuesday 3 January.
We thank you for your continued support throughout 2022 and we look forward to working together again in 2023.
Join us as we reflect on some of our key Projects throughout 2022…
Here is a selection of the fantastic projects we have had the opportunity to work on throughout 2022.
DAY ONE…Assisted Living Project | Leicestershire County Council
DAY TWO…Manufacturing facility | Newcastle Upon Tyne
DAY THREE…Low Carbon Social Housing | David Street, London Borough of Newham

DAY FOUR…Contemporary Bespoke Methodist church | Blackhill Consett
DAY FIVE…Project Reinvention of our NE40 Studios | Gateshead
DAY SIX…Low Carbon Social Housing | Anne Street, London Borough of Newham
DAY SEVEN…Graham McDarby Professional Practice External Examiner | Newcastle University
DAY EIGHT…Bespoke family home | Gateshead
DAY NINE…Landscape Masterplan | Darlington Central Park
DAY TEN…Low Carbon Social Housing | Landseer Avenue, London Borough of Newham
DAY ELEVEN…Contemporary Family Home | Wynyard, Durham
DAY TWELVE…Mixed-use residential and commercial redevelopment of the former Tolesby Shops in Acklam | Middlesbrough
Thank you to everyone who made this year’s achievements possible, and here’s to even more exciting opportunities in 2023!
One of our Architects, Robert Davidson has recently adopted the role of RIBA Mentor to a group of students studying at Newcastle and Northumbria University.
So far, the group have been given an overview of GRADONARCHITECTURE as a practice, our values and examples of past and present projects. They even came to visit us in the studio, which was a particular achievement in the snow!
Rob will be mentoring this group throughout the academic year and hopes to impart as much of his knowledge on them as possible while in this role.
“At GRADONARCHITECTURE we believe it is extremely important to give students the opportunity to see practice and studio culture. Academia and working life can feel like two completely different worlds, so it is critical as practitioners we help to reduce that gap. The RIBA Mentoring scheme is an excellent way to do this. Students often have no prior experience of what working in practice is like, so it gives them a real insight into how practice life may be for them before they start their Part I year out. We hope to give the students who participate confidence, and an opportunity to ask any questions they may need to ask.
GRADONARCHITECTURE has been actively involved in mentoring students through other extended programs such as the T Levels apprenticeship scheme, and as a practice we also encourage work experience, placements and help with the ARB Part 3 Examinations at Newcastle University.
As a profession we must continue to invest our time in students as they are the worlds future. After all, they will be the next generation of thinkers, designers, problem solvers (Architects).”
Thanks to RIBA North East for coordinating the scheme.
We are thrilled to announce that Catherine Sinclair has recently passed her RIBA Part 3 exams to become a fully qualified Architect!
Catherine started her architectural education at Northumbria University, where she completed both her RIBA Part 1 and Part 2 studies with distinction.
Over the past year, Catherine has been studying her RIBA Part 3 qualification through The RIBA, and after undertaking her examinations and professional interview, she has now qualified as an Architect.
A huge congratulations to Catherine from all of the team at GRADONARCHITECTURE – we are excited to watch you grow into this new role!
The theme of World Architecture Day 2022 is Wellbeing.
At GRADONARCHITECTURE we are proud to design excellent architecture that prioritises the wellbeing of its users.
We are thrilled to announce that our own Tanja Smith OBE who has been shortlisted for the North East Chamber of Commerce Inspiring Female Global Award!
It is fantastic recognition of her ongoing contribution to the development and roll out of Apprenticeships and T Levels for the construction sector across the UK, and her huge achievements overseas in Mongolia, where she established our GRADONARCHITECTURE ASIA office in 2016.
Congratulations to all others shortlisted – we look forward to the award ceremony on 14th October!


We have successfully gained planning permission to transform a redundant brownfield site, and former 42nd Street pub, on Whitley Bay seafront into luxury apartments. The scheme is providing much needed additional housing in an area that has undergone tremendous growth and regeneration in recent years.
The site which was previously the 42nd Street public house, a local nightlife spot, will now be occupied by nineteen two or three-bed apartments, each boasting a balcony with sea views, or internal private courtyard gardens.
Our team have worked hard to curate an appropriate scheme that responds well to the context, sitting comfortably alongside the larger scaled buildings on the seafront promenade, whilst stepping down in scale to meet the traditional two storey terraced buildings which run perpendicular to it.
A huge well done to the Gradon team!
The team at GRADONARCHITECTURE are deeply saddened by the news of Queen Elizabeth’s passing.
Our thoughts are with her family as they grieve the loss of their mother and grandmother.

Our NE40 Studio will be lit up blue, the Queen’s favourite colour, to mark the national period of mourning.
We are delighted to welcome Kayleigh Metcalf to our GRADONARCHITECTURE team at NE40 Studios.
Kayleigh joins us as an Architectural Assistant following her recent graduation from Newcastle University and will also take on the role of Marketing Coordinator. Initially Kayleigh will be supporting our team on current residential projects we have in London and through the support of a mentor, will also take on the responsibility for some smaller niche projects within the northeast, enabling her to further develop her knowledge and skills.
Graham McDarby, Managing Director said:
“It is always rewarding to support and see young talented individuals mature and progress through their careers. Kayleigh has worked with our team previously while studying for her Part 1 Architecture degree. As well as strengthening our design team, Kayleigh now brings her experience of having previously worked in marketing and we look forward to her developing these unique duals talents in her newly created role with us.”
Эрхэм хүндэт хамтран ажилладаг байгууллагууд болон нийт Монголчууд та бүхэндээ улсын их баяр наадмын мэнд дэвшүүлж сайн сайхныг хүсье. Тун удахгүй бид та бүхэндээ шинэ төслүүдээ танилцуулах болно.
Wishing all of our Friends and Colleagues in Mongolia the very best for Nadaam 2022.
We look forward to sharing some of our new and exciting projects with you soon.
Naadam is a national festival celebrated every year from 11 to 13 July across Mongolia that focuses on three traditional games: horseracing, wrestling and archery. Mongolian Naadam is inseparably connected to the nomadic civilization of the Mongols, who have long practiced pastoralism on Central Asia’s vast steppe.
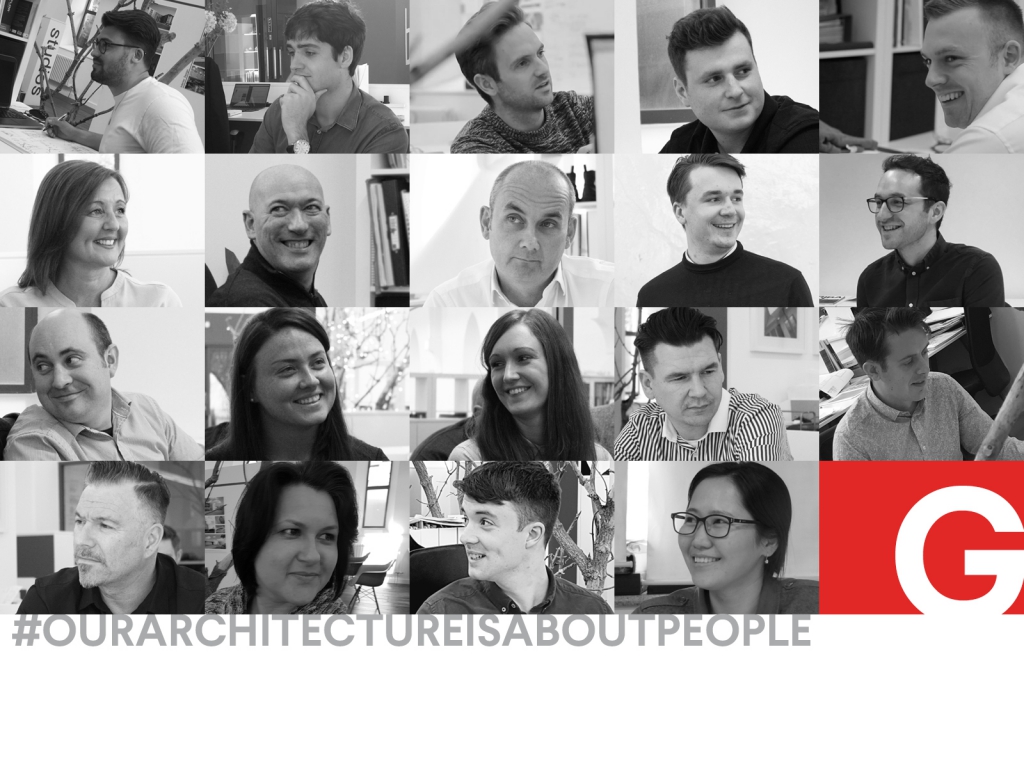
Our Architecture is About People
GRADONARCHITECTURE are delighted to be sponsoring our local Ryton Cricket Club alongside fellow consultants Identity Consult and Fairhurst. We wish them all the best for the forthcoming season and look forward to some sunny evenings on the terrace bar!

GRADONARCHITECTURE are delighted to welcome Jamie Stoddart and Joel Bint to the team.
Currently studying T Levels at Middlesbrough College, they both join GRADONARCHITECTURE as part of their industry placements, giving them an opportunity to develop their skills and experience in the construction industry. The two year course and industry placements have been developed in collaboration with employers and businesses so that the content meets the needs of industry and prepares students for work, further training or study.
Tanja Smith OBE and Technical Director at GRADONARCHITECTURE who also chairs The Construction Route Plan for the Institute for Apprenticeships & Technical Education (IfATE) said;
“ At GRADONARCHITECTURE, we have always been committed to investing in people and in particular, in students from the communities in which we work. This has recently seen us create permanent positions for Graduate Architects following successful internships with us. This latest investment sees us collaborating with Middlesbrough College and their T Level programme and we look forward to nurturing both Jamie and Joel through their studies within the construction industry.”
Katharine Hawking, head of work experience and T Level industry placements at Middlesbrough College, said:
“We are delighted to work with GRADONARCHITECTURE who are prime example of an organisation who proactively invests in their future workforce. Opportunities like this provide a fantastic opportunity to put into practice the skills our students are developing on their T Level (Surveying and Design for construction and the Built Environment) course here at the College. Through their T Level placement, Jamie and Joel will be able to really integrate into the business, working on some exciting projects from start to finish – an invaluable experience!”
GRADONARCHITECTURE are currently seeking to recruit an Architectural Technologist and an Assistant Marketing & Bid Coordinator. Applications can be sent to joinus@www.gradonarchitecture.com



Originally built in 1861 this former church closed its doors to worship in 2009 and occupying the vacated volume, it has been our own NE40 Studios since then.
We always did however have plans to create something within the space and the COVID lockdown 2020-21 provided us with an ideal opportunity for us to see our plans become reality. Our own Project REINVENTION seeks to sustainably retain a valuable community and heritage asset, further repurpose it and through design, address topical issues of Climate Change, Health & Wellbeing and Covid.
Director Graham McDarby said:
“When we started GRADONARCHITECTURE in 2009 our ethos was always about being practical and hands on. From our own inception we always had a saying that if a project does not exist – make it exist and our original intervention of this former church into NE40 Studios in 2009 typifies this approach.
While I do not believe we have ever lost our way in our journey so far, it is fair to say that there are challenges in our industry everyday and it is how you convert such challenges into opportunities and further direction. The challenge of COVID provided us with an ideal opportunity to make a new project exist through our own vision, design experience and excellence and hands on approach. Personally overseeing the project and assisting the contractors on site everyday over the last 12 months has been a particular joy for me and in more ways than one, Project REINVENTION has provided us all with renewed direction and confidence in People within our industry.”
Take a look at our Projects for more details and information on NE40 Studios Project REINVENTION:
https://www.gradonarchitecture.com/?post_type=projects&p=3697&preview=true

It was fitting and rewarding to see our Tanja Smith receive her OBE investiture last week from Princess Anne for her services to education and apprenticeships in the construction industry.
Our Director Graham McDarby said;
“ The honour says it all! From our inception, GRADONARCHITECTURE have always sought to invest in young people and their futures. Well done to our Tanja for all of your hard work and dedication both to our own people and the wider generation of young talent and potential future leaders within our industry!”
Following a detailed recruitment process, we would like to thank all of the talented people who recently applied to join our team.
We are also delighted to welcome Catherine and Marcelina who join our team in Gateshead.
Catherine, originally from Warwick, joins us from a local North East practice as a Part 2 Architectural Assistant and will initially be working on our Blackhill Church, Enterprise House and Nunthorpe projects.
Marcelina joins us as a Part 1 Architectural Assistant having moved to the UK from her native Poland and recently graduating from Newcastle University, she will be initially working on our plans for Darlington Central Park Masterplan, British Engines, as well as supporting the team on one of our overseas projects in Jordan.
As a Team Member you are one of our greatest assets. You are one of a number of extraordinary people within Our Team whom we all value, share opinions with and whom we will seek to provide you with the opportunities and tools required to nurture your personal development and life experiences. Further at the core of our ethos, alongside your peers you enjoy “More than Work”.


Currently undertaking an ambitious and exciting refurbishment of our NE40 Studios which when complete, will express the unique way in which we work; we are now preparing to return to the completed studio in August 2021. The new environment will inspire the creative mind and will include additional meeting areas, a new first floor mezzanine and an internal botanical garden and koi pond, created to assist in offsetting our own carbon footprint as part of the RIBA Climate Challenge 2030 initiative, as well as enhancing the quality of our workplace and our wellbeing.
Do you see yourself working in a place like this?
With an exciting portfolio of current and new projects extending in a range of sectors throughout the UK, Europe, Middle East and Asia we are now looking to strengthen Our Team in the following positions:
- Part 1 Architecture Student
- Part 2 Architecture Student
- Experienced Architectural Technologist
- Media & Marketing Coordinator
As a Prospective Team Member why don’t you contact us for a chat?
We invite interested candidates in the first instance, to email their details of their CV, Relevant Experience and Portfolio with file sizes not exceeding 5MB to joinus@www.gradonarchitecture.com
GRADONARCHITECTURE are an equal opportunity employer. All applicants will be considered for employment without attention to race, colour, religion, sex, sexual orientation, gender identity, national origin, veteran or disability status.

GRADONARCHITECTURE have had the privilege to work with Middlesbrough Council, and Planning and Landscape consultants Valley Environmental, to refine the vision for the land at Stainsby. We are delighted that the latest scheme has been featured in the April 2021 issue of Gardens Illustrated Magazine.
The vision for Stainsby is a sustainable, mixed, and balanced community set within an outstanding and engaging landscape. This includes the creation of a new public country park.
The character of the development will be defined by the landscape setting and the importance of nature. It will enhance and extend existing habitats, while also creating a wide range of new habitats for the benefit of people and wildlife. It will offer a net gain in biodiversity, climate change resilience, and ecosystem services to the wider environment.
To view our feature please click here.
Following the completion of a number of feasibility studies, GRADONARCHITECTURE are proceeding to develop a number of concept designs for a new sustainable office development as part of the regeneration of a critical centre for community services. As part of the clients green building strategy, all designs adopt innovative and sustainable construction methods to a create a new state of the art facility.


Concept designs have been initiated for a new sustainable extension to a previously converted stables within a north east conservation area.
The extension brings ecological benefits with a living roof whilst creating a relaxing atmosphere for our clients.
We are excited to develop this further and submit for planning very soon!


We our glad to announce that our Strathmore Road Methodist Church is now complete!
Our designs incorporate a new contemporary intervention between the existing Church and Church Hall linking the two existing buildings together. One of our favourite features is the splayed entrance which took some detailing on site!
We look forward to taking some finished photographs once Covid restrictions are lifted…keep posted for more!
Oct and Nov 2020 sees the complete strip out of our studio to reveal layers of the past – structural mass fill sleeper walls supporting the original suspended timber floor, a network of ventilation ducts pre dating 1900 and a copy of The Daily Express dated 27 December 1951 in which Kind George VI wished the nation a Happy Christmas following his recent illness – all items of historical interest are retained and recorded but the mummified vermon are disposed off!


We are glad to announce that Red House, a bespoke family home has been granted planning permission, with works starting on site imminently! ⠀
Externally a traditional palette of tumbled red brick, slate roof tiles and zinc dormer windows has been utilised with a chamfered masonry wall leads you into the full height entrance hallway. The ground floor plan offers both open and closed accommodation, with the northern wing providing a games room, study and snug, and the south wing offering an open plan kitchen, dining and living room. ⠀
In the Year of the Ox, we wish all of our friends and colleagues in Mongolia and afar health and happiness.
Happy Tsagaan Sar 2021.
We look forward to our continued friendship and alliances together.
GRADONARCHITECTURE have had the privilege to work with Middlesbrough Council, and Planning and Landscape consultants Valley Environmental, to refine the vision for the land at Stainsby. We are delighted that the latest scheme has just been released for public consultation.
The vision for Stainsby is a sustainable, mixed, and balanced community set within an outstanding and engaging landscape. This includes the creation of a new public country park.
The character of the development will be defined by the landscape setting and the importance of nature. It will enhance and extend existing habitats, while also creating a wide range of new habitats for the benefit of people and wildlife. It will offer a net gain in biodiversity, climate change resilience, and ecosystem services to the wider environment.
This vision seeks to provide:
More than 40 hectares of additional green public open space with planting of 18,000-25,000 native trees and shrubs
A new country park
Community amenities including play and sports areas
Housing within a landscaped setting
A commitment to Middlesbrough Council’s One Planet Living principles
Public orchards with fruit trees
A proposed community hub and visitor centre
Details of the Public Consultation can be found here:
https://www.middlesbrough.gov.uk/planning-and-housing/stainsby-scheme-including-stainsby-north
A planning application for a highly crafted single storey extension and detached garage to a Grade II listed property in West Boldon has been submitted this week and we are delighted with the result!
Downhill Cottage is one of two lodge buildings situated at the entrance to Downhill Farm with views over open countryside on the edge of the settlement.
Internally the spaces have been arranged to maximize functionality of the ground floor accommodation. The proposals create a free-flowing open plan kitchen and snug area, to include adequate dining facilities, whilst addressing the the southern aspect of the site and frames views out the garden and terrace.
As we all say a glad farewell to 2020 and continue to evolve, adapt and learn how to cope with COVID-19 we look forward to 2021.
Our People remain resilient and while we are all currently working remotely throughout the world, we are more connected than ever!
We have been busy during lockdown and we look forward to sharing our journey with you all in the coming months…new Projects, new Locations, new People and REINVENTION…our response to COVID-19 and how we intend to work into the future.
As a constant however, it remains that as a Current Client we never take your patronage for granted and will continue to listen to you, to understand you, to deliver, to exceed expectation and to develop and nurture our relationship with you in order to build upon the trust you bestow upon us. As a Perspective Client we want you to be a Current Client!
Our Architecture is About People.
From all of the team at GRADONARCHITECTURE…we thank you for your continued support and wish you a Merry Christmas and a Happy New Year for 2021.
We are thrilled to announce that our very own Tanja Smith has received an OBE in this years Queen’s Birthday Honours for services to Apprenticeships and Technical Education. 🏅
We cannot express how elated we are for Tanja and what she has achieved!
‘Thank you for all the lovely words of congratulations from all over the world, I am absolutely humbled by it all as I know I work amongst the most amazing people in the construction industry here and I have been inspired by so many. My family who are always behind me cheering me on and close friends who encourage me through it all. I’m still processing the news , a very surreal moment in what is the most surreal year in our lifetime!’
The GRADONARCHITECTURE team are delighted to announce that James Street has successfully passed his RIBA stage 3 and will be entering the profession as an architect after 9 years of hard work and studying.

James first began his architectural studies at Newcastle University, where he successfully completed his part 1 before going on to work at Farrells in London for a year. Following this James returned to study at Newcastle University and successfully completed his part 2, bringing with him a wealth of knowledge from London in urban design and Masterplanning. 2017 saw James begin his journey at GRADONARCHITECTURE and he has since become a key part of the team, having played a significant role in projects such as New Delaval primary school and The Helix District Energy Centre. Since opening our Boho 5 studio in Middlesbrough, James has played an active role in working closely with Middlesbrough Council to deliver the Stainsby masterplan, as well as a range of other exciting projects across the Tees area.
James said, ‘I am delighted to have passed the RIBA part 3 exam after what has been a challenging few months and I am looking forward to entering the profession. I would like to say a big thanks to all my family, friends and colleagues who have supported me through my studies and the GRADON team who have offered their knowledge and professional support during my time in practice. I’m now looking forward to continuing work on a number of mixed use projects and helping the team further expand the Middlesbrough studio’.
The GRADONARCHITECTURE team are delighted for James and we wish him all the success in the future as he is soon to begin his career as an certified Architect.
This month’s North East Times features our Technical Director, Tanja Smith on the cover and she speaks to business editor Steven Hugill about her life and career. Having first started studying in Cape Town, Tanja’s career has stretched across the globe and in 2015, she moved to Ulaanbaatar, Mongolia to manage GRADONARCHITECTURE’s Mongolia office and design team. Now based back in the North East, Tanja manages the technical delivery of a range of projects and plays an active role in the Institute for Apprenticeships and Technical Education.
Click here for the full article!
Photography by Chris Owens – www.christopherjamesowens.com
A planning application for a high quality residential and commercial development in Middlesbrough has been submitted this week and we are delighted to be leading on the delivery of the project for our clients Middlesbrough Development Company.
The former Tollesby shops site on Rievaulx Drive was acquired by Middlesbrough Development Company last year and has been stood derelict for 13 years. Complaints from local residents have mounted in recent years due to acts of vandalism taking place on the site and an undesirable route leading through the area which has led to security risks for local residents.
Our design proposals will therefore tackle these issues and transform the disused site into a mixed use development comprising of three uses; a ground floor retail space, a children’s nursery and 24 mixed one and two bedroom apartments. The retail space will provide a much needed commercial boost to the street whilst the nursery will be key in meeting childcare needs across the Teesside area.
The design team have taken a contemporary and high quality approach to the scheme with each aspect of the design being delivered to nationally-recognised spatial standards. With the triple mixed use space, tailoring a bespoke design approach to utilise each area and meet the differing requirements of the spaces has also been essential in fulfilling Middlesbrough Development Company’s vision for the area, particularly in regard to how each facet of space will meet the needs of the end users.
Having established our third studio base in Middlesbrough’s Boho 5 building last year, we have since developed a successful working relationship with Middlesbrough Council and a number of local developers and are keen to further our presence in the region, this has included collaboration with Middlesbrough College and offering apprenticeships to students.
Due to the Covid-19 situation, a public consultation for the scheme was held online, with members of the public invited to submit their queries to Middlesbrough Development Company. The consultation has received a positive response from the public, with people keen to see investment being made in the local area and further provision of amenities for local residents.
Representative of Middlesbrough Development Company, Tony Dodds said, “It is fantastic to see the progress at the Tollesby site and we are delighted to have submitted a planning application to Middlesbrough Council. The scheme is another significant step in the wider regeneration of Middlesbrough and signifies the importance of investment into the area in order to achieve the cities goals. Middlesbrough Development Company are excited about the prospect of further investment into the city and future opportunities whereby we would be looking to deliver further schemes.”
Gradon’s Architectural Director, Chris Allan who has been leading the design of the scheme said, “It’s fantastic to see progress being made on the Tollesby project and hopefully with planning application being put forward, the scheme will provide a much needed injection of high end residential and commercial growth into the Tollesby area. Reaction to the scheme has so far been positive as local residents are keen for the area to be transformed. Once planning has been approved we will be progressing with the scheme into technical design and construction.”
Over the past 10 years, our ethos has remained the same and is as important as ever; Our Architecture is About People. For us, the delivery of inspiring Architecture goes far beyond the design of a building, and we value the importance of the communities that come together to give Architecture its purpose. Investing in community projects and education is therefore a core part of GRADONARCHITECTURE’s culture and this September, we are celebrating some of our favourite milestones and achievements from the past 10 years, as well as our exciting plans for the future.
2010
Back in 2010, the GRADONARCHITECTURE team supported twelve students from Newcastle University on The Wider Mbarara Project. The project, which was established in 2004, endeavors to provide accommodation and other previously unavailable resources to communities around Mbarara, Uganda. GRADONARCHITECTURE supported 12 students from the Architecture, Planning and Landscape (APL) and Civil Engineering and Geosciences (CEG) schools, as they journeyed to a remote village outside of Mbarara to construct a children’s village for orphans. The area is massively affected by HIV and is home to thousands of orphans without any form of housing, the project was therefore a hugely important community initiative which GRADONARCHITECTURE committed to supporting for five years, through design development, financial assistance, and ongoing fundraising.

2015
Following on from our support of Newcastle University and The Wider Mbarara project in 2010, we were delighted to welcome Randi Karangizi, originally from Mbarara, to our NE40 studios to complete a summer internship. Having established our own Architectural apprenticeship programme with Northumbria University in 2014, it was fantastic to further invest in local students and offer opportunities to develop their skills and careers prospects within the industry. Having successfully completed her summer internship, we are delighted that Randi went on to graduate from Newcastle University and pursue further study at Cambridge University, where she completed a MPhil in Architecture and Urban Planning. 2015 also saw us open our Ulaanbaatar studio in Mongolia and take on a new design team to deliver a range of works as well as embrace the culture of Mongolia through engaging with events such as the national Naadaam festival – a fantastic display of traditional Mongolian sports and celebration of culture! Supporting charities within Mongolia was also a key part of our expansion and 2015 saw us start to work closely with the Christina Noble Foundation as part of our commitment to developing sustainable communities and experiencing firsthand some social issues which need to be addressed. The Christina Noble Children’s Foundation is an International Partnership of people dedicated to serving underprivileged children with the hope of helping each child maximize their life potential. The programme seeks to protect children at risk of economic and sexual exploitation, while ensuring children in need have access to basic care and educational opportunities.


2020
Throughout 2020 and despite the challenges brought on by the Covid-19 crisis, we have strived to continue providing opportunities for those amongst the local communities. This has included creating a partnership with Middlesbrough College whereby we are proposing to offer internships to students completing qualifications in business studies and construction. With our new Boho 5 studio now opened, we are keen to engage with the communities of Middlesbrough and the wider visions set out by Middlesbrough Council for the wider regeneration. Our aspirations to continue to invest into young people has been fully supported by our Technical Director Tanja Smith, who sits as chair for the construction route on the Institute for Apprenticeships and Technical Education. Tanja’s work features on the cover of September’s North East Times and she recalls her personal journey from starting her career in Cape Town, to playing a pivotal role in GRADONARCHITECTURE’s international projects. Tanja’s nationally leading work has further contributed to our people centric values and we are excited to pursue further opportunities amongst the charity and education sectors, as we continue to bridge our Architectural solutions with the communities that surround us.
Works have now commenced on site at Strathmore Road Methodist Church in Rowlands Gill as contractors begin the 18 week construction programme to deliver our bespoke architectural designs.
Strict health and safety Covid-19 guidelines are being followed on site to ensure that temperature measuring, PPE, hand washing facilities and construction guidance on safe site operations is available to all site personnel to ensure risks are mitigated during the delivery of the project. The plans, which were given the green light for planning approval from Gateshead Council last year, will transform part of the historic Church into a contemporary, multi-use space for the local parishes of Highfield and High Spen to use, providing the local communities with high quality amenities. The appointed main contractor, Northern Bear Building Services Ltd, will be carrying out the works on the old and decaying 1950s central link building which connects the worship hall to the kitchen and demolishing it to make way for foundation and groundworks to facilitate the new focal entrance space to the building.

The works to the main worship hall will be featuring a new insulated raised floor, and the secondary hall will be fitted out with a full width storage area. The Halls and ancillary rooms to this much loved community building will be receiving full refurbishment of insulation, finishes, heating, lighting, and mechanical and electrical infrastructure. In addition to the extension, the Church’s remaining facilities will also benefit from a full refurbishment. The kitchen is to be modernised, new toilets with better disabled access will be installed and the old meeting rooms will also be refurbished to create modern and adaptable spaces to encourage community activities, particularly amongst local youth groups.


The project is being funded through Church grants as well as fundraising contributions and upon completion will create the much needed improved community facilities for the surrounding parishes.
Senior architect at GRADONARCHITECTURE, John Carr has led the design of the project from offset and has said, “It is fantastic to see works finally beginning on site and significant steps of progress are already being made in the construction of the new extension. Having worked on a number of Church architectural redesigns, I understand the need for Church buildings to be adaptable place of use whilst also retaining their historic significance and traditional features. Churches are increasingly becoming places of wider community activities, as well as worship and it is fantastic to be delivering a project which encompasses this design approach.”
We are expecting works to be completed in October 2020, whereby the architectural vision of the Church will have been delivered to a high quality and will be open to its end users.
Southwark Council have officially announced their multi-million pound architectural design services framework and we are delighted to be flying the flag for the region having successfully been awarded a place. The ground-breaking new scheme has been introduced to help provide public sector opportunities to the most innovative architectural practices across the country and will receive over £10m of annual government funding for the delivery of much needed high quality public projects throughout a variety of sectors.
LHC have acted as the procurement body on behalf of Southwark Council having established themselves as a leading provider of framework agreements for local authorities to deliver public buildings. Following a highly competitive two stage procurement process, we were successfully shortlisted from over 300 applicants and awarded a place within the commercial and industrial category, whereby projects valued between £5m and £20m will be delivered.
The successfully appointed companies were selected based on their experience in innovation and creative design and applicants were required to present case studies which best demonstrated this, with each applicant receiving a score based on the quality of their case studies. We managed to impress the procurement panel with our experience having won the RICS award for innovation with the Tracerco Technology Measurement Centre and demonstrating commercial excellence with the Gateshead Energy Centre, winner of the LABC large commercial project.
LHC have announced that the framework will deliver at least 50 new innovative construction projects over the next two years across a range of categories, including commercial, educational, and housing, with the framework totalling 110 appointed architects. The projects will provide a unique opportunity for Gradon to represent the North East in delivering substantial regeneration and investment projects within London.
Managing Director Graham McDarby said, “We are absolutely delighted to have been selected as one of the architects for this prestigious framework and very proud to be solely representing the North East within such a talented category. Having completed a number of high profile commercial and residential projects previously in London areas such as Hartley Street, Portland Place and Piccadilly, we have been keen to further invest into London and its communities and the framework offers us a fantastic opportunity to do so. With our experience in delivering projects in BIM we are looking forward to working with both LHC and Southwark Council to utilise this experience to benefit the residents of the Southwark borough and represent the North East’s talent within the industry.”
The framework is now live and available for Southwark Council and other local authorities across London to use for procurement of projects ranging in value and across different sectors. Having secured our place on the framework for the next four years, we are delighted to be at the forefront of future development across the capital city.
We are delighted to announce that Newcastle Energy Centre has been announced as winner of the Infrastructure category at the North East RICS Social Impacts Awards.
The RICS awards ceremonies, which recognise the projects across the North East which have made the most positive contribution to the built environment and wider society, took place virtually this year due to the ongoing situation around Covid-19 and Newcastle Energy Centre was announced as winning project within the infrastructure category.
Working alongside Engie Regeneration and Newcastle City Centre, Gradon delivered the state of the art Energy Centre as the beating heart of the 24 acre Helix development. The Energy Centre is a monumental project for the North East and will deliver low carbon and cost effective energy across the Helix site, providing the 10 commercial buildings and 450 homes with a sustainable supply of combined heat and power energy. Over the 40 year contract period, this will save an estimated 30,650 tonnes of carbon and cut carbon emissions by 15% which will provide ongoing support to the vital work being done in the innovation, research, and business facilities across the Helix development.
The Judges said “Newcastle’s new £10million district energy centre at the Helix offers cost effective energy solutions to reduce CO2 emissions and increased efficiency. It works using combined heat and power engines backed up by 3 boilers that generate electricity and produce hot water for the Helix site. An exemplar project which will help identify further opportunities to develop similar energy networks across the city to maximise the reduction of carbon for heating and cooling in line with the City’s net zero carbon target.”
Gradon’s Managing Director Graham McDarby said, “It is fantastic to have won this prestigious award and we are incredibly proud of the Energy Centre and the significant role it will play in the North East’s plan to tackle climate change and become a carbon neutral city by 2030. The delivery of the Energy Centre has shown our continued use of BIM within the practice, with the building having been delivered to BIM level 2 standards in order to assist with the complex number of stakeholders involved in the project and to ensure a consistent level of quality. The GRADONARCHITECTURE team are incredibly proud of the finished result and would like to say a big congratulations to Engie, Newcastle City Council and the rest of the team involved in the project. “
The GRADONARCHITECTURE team would like to say a huge thank you to the NHS for their brilliant and dedicated hard work in keeping everybody safe during this challenging time.
To pledge our support to the NHS, we are asking other businesses across the UK to join us in changing our logos to raise awareness and show our appreciation for those delivering the incredible care to people in need across the country.
During these challenging times, we need our NHS heroes more than ever and you can also show your thanks by joining the campaign to change your social media logos and spread the support for the NHS!
You can follow our campaign across our social media channels on our website footer below.
If you need support during this time or our experiencing any health issues related to COVID-19, please visit the NHS and government websites which provide all the relevant support and guidance on how to act.
https://www.gov.uk/coronavirus
#ThankYouNHS #NHSHeroes #Stayhomesavelives
Having completed his RIBA part 1 and 2 in London at South Bank University, Rob returned to the North East to complete his part 3 at Newcastle University. During the completion of his RIBA part 3, Rob became an active member of the RIBA North East and YAPF – The North East’s Young Architectural practitioners Forum, having recently become a committee member. Here Rob shares his experience so far as a committee member and his big plans for the future of the group….
What first made you want to get involved with YAPF?
I joined the RIBA YAPF Committee as a way to engage with peers from across the architectural profession following Graduation from University. The YAPF committee aims to represent a range of regional practices and is a fantastic way to contribute to discussions around current industry topics. Partaking in YAPF has also given me the opportunity to give something back to the profession by supporting the RIBA to develop regional events across the calendar year for practitioners, students and anyone with an interest in architecture and the built environment.
What responsibilities do you have as Communicative Representative include?
As a communicative representative, my primary responsibilities are to develop and deliver a selection of events throughout the year on interesting and engaging topics that are current within the industry. The organisation of these events involves inviting a guest speaker who delivers an interactive lecture on their area of expertise. Recent events have focused heavily on sustainability themes, with the last YAPF event featuring speaker James Traynor who gave a really interesting talk on sustainable retrofit.
Being a representative has also given me the responsibility and freedom to be creative with the events and we are encouraged to research and develop our own ideas. The RIBA North East team provide continuous support as we organise and manage our events.
How do see your role progressing?
I am keen to use the YAPF as a precedent for other practices in the region who may or may not already meet in similar groups, hopefully this would attract more industry publicity to the YAPF and grow the presence of the group on a national level.
What areas of the industry would you like to explore / events would you like to hold?
I have a keen interest in innovative and sustainable architecture which responds to the local context and reacts to the issues we are continuing to face during the climate emergency which was recently declared by the RIBA. Communicate events are a great way to discuss these topics moving forward.
Following previous experience and my understanding of the tall timber buildings concept which is starting to appear more in Scandinavia and beyond, I am looking to engage with other industry professionals from a selection of architects, engineers and manufacturers with experience of the concept to come together and present the concept to the region. As high rise architecture is becoming increasingly popular in the region, following the Hadrian’s tower development in Newcastle City Centre, I would be keen to further explore the theme of tall timber buildings across a range of communicate events and speakers.
How has the group helped contribute to your own professional development?
At GRADONARCHITECTURE we have our very own youth forum which allows younger members of the team the opportunity to take on other roles outside of our architectural duties. For example, I have taken an active role in the practices Fish & Chip Friday Design Reviews – these have been a great addition to the practice, allowing the team to share ideas about the design development of a project, or to enable a team member to lead a discussion on an area of interest.
Similarly to the GRADON youth forum, the RIBA’s YAPF allows young professionals the opportunity to engage with architecture beyond their day to day jobs. They are able to utilise the skills techniques learnt in University both in practice and through participating in industry leading events which support and strengthen research within the built environment.
How has the YAPF Committee responded to the recent COVID-19 circumstances?
As I am sure you can appreciate the RIBA YAPF Committee has been closely monitoring the coronavirus outbreak and its implications. We take the safety of all those involved in RIBA activity extremely seriously.
Due to significant concern about the spread of the virus, we will not be planning any face to face events or meetings for the next couple of months until futher notice.
We are sure this will come as no great surprise, therefore we have initially postponed the YAPF Hardian’s Tower Tour –.The committee members are currently developing alternative ways to keep momentum going within YAPF Forum to ensure, throughout all of this, that we are supporting our members the best we can. Over the coming days and weeks, we are looking to establish further digital ways of doing things to enable this support.
Given the increasing spread of Coronavirus (COVID-19) we want to reassure all of our clients and colleagues that we have taken steps to ensure that our services will continue to run as normal. Our technology platform means that our teams can all work as normal with connectivity between us and all of our project stakeholders.
As a precautionary measure, GRADONARCHITECTURE will be working from home, wherever needed, in order to contain the spread of the virus following Government advice.
Should you need to contact us and do not have access to an individual team member please contact us via enquiries@www.gradonarchitecture.com and your query will be dealt with accordingly.
#staystrong #stayproductive
As we welcome in the Mongolian Lunar New Year, we thought it would be a great chance to catch up with one of our team members – Uuganjargal Batsuuri (known to us as Uugaa). She first joined GRADONARCHITECTURE’s Mongolia Studio in Ulaanbaatar back in January 2015 as Assistant Architect and Urban designer, acting as an integral part of the team and bringing a with her a wealth of creativity and knowledge in a range of fields and particularity in her passion for sustainable design. Uugaa has built up a wealth of international experience in Architecture, she first began her architectural studies in Belgium before going on to complete a Masters in technical engineering in Krakao where she expanded on her knowledge in Urban design. Uugaa is currently based in Australia and works part time for our UK studio – she has also recently welcomed the arrival of a new baby. We caught up with Uugaa to chat about her life and how she juggles the demands of International Architecture and Motherhood!
- How did you first get into Architecture and what areas do you particularly enjoy?
From my childhood, I dreamt of being a creative person who could turn somebody’s dream into a reality, and it was this early passion which first led me to the idea of becoming an architect. Since 2013, I have worked on many different sectors, such as housing, residential, educational, master planning and commercial projects, for both refurbishment and new works. I have enjoyed each area for different reasons, and this is partly because each sector has its own unique qualities and demands. Most importantly, I always do my best to ensure that safety is put first and a completed project complies with local standards since we design for people. Also, I have a particular interest in sustainable and Universal design solutions and in 2013 I created a Facebook page to share research and ideas within this area.
- What do you enjoy and what are the challenges of working internationally on projects?
Working on internationally based projects in a range of diverse roles (Architect, Urban designer and technical engineer) is sometimes challenging; not only because of the diverse thinking and the need to understand local taste and procedures, but also because of the need to understand the dynamics of different teams. Moreover, understanding and respecting a company’s branding in different countries is very important to successfully integrating into different cultures, this can often take some time but is highly rewarding as it makes collaboration a more positive experience.
In addition, I would say that my educational background and knowledge gained from working with senior and experienced architects has greatly helped me overcome challenges on different sized projects in the UK, Mongolia and Australia. Having been educated in Poland and Belgium with the RIBA Part 2 accreditation by Royal Institute of British architects and gaining the highest grades, plus successfully completing the Overseas Qualification Assessment by AACA (Architects Accreditation Council of Australia) in the field of Architecture and Urban design). Having this range of cross cultural training and qualifications has enabled me to work internationally and integrate with different cultures.
Many people argue that the knowledge achieved during University does not help a lot in the working environment. However, I would dispute this, I could not imagine myself without those educational experiences gained in Poland and Belgium and I am very proud of being a graduate from Cracow University of Technology. I have learned a lot from my studies, particularly in how to balance between design and engineering as well as a fundamental understanding of Universal design.
- How does your role in Australia support the UK GRADONARCHITECTURE team?
In Australia, I am working on several new build and refurbishment housing projects, these have been developed using Revit and have been successfully submitted for development applications to the relevant Councils. Whilst working in Australia, in addition to producing high quality design, it is also hugely important to pass the sustainable design criteria and meet levels of energy efficiency, as well as complying with the BCA (Building Code of Australia) and Council’s requirements. I have also been supporting the UK Gradon team on a number of educational projects as well as designing a high profile office fit out in Mongolia.
I have found that it’s a great combination working on small scale projects in Australia while contributing to medium and large sized projects both in the UK and Mongolia. The different scale experiences and soft skills correspond to each other perfectly as I try to use what I’ve learned into another project effectively.
- What did you enjoy about being part of the Mongolia studio team?
It’s was a huge opportunity for me to be involved with Mongolia based projects and to be given a chance to contribute to the developments in my country using the combined British-Mongolian skills and own mother language. As it’s a developing country, I see there are huge opportunities to make a positive impact as a young person especially in Ulaanbaatar, where the ongoing large scale projects are giving young designers opportunities to develop the social living styles from nomadic to urban settlement. Working in Mongolia also enabled me to use the skills and knowledge I’d gained from my international studies on projects benefitting my own country. It encourages me and makes me immensely proud to see how the projects I worked on with Gradon have brough about such positive impacts for the people in Mongolia.
- What are your thoughts on the Development Centres project we are currently shortlisted for in Mongolia – do you think there is a need for these types of facilities?
It’s wonderful to have been shortlisted for this huge opportunity to fulfil high social demand across Mongolia and to provide the much needed services for people with special needs. Unfortunately, these services are underdeveloped in Mongolia, therefore a greater understanding of Universal design is needed in Mongolia and throughout other areas of the world so that these types of facilities are designed to be inclusive for everybody.
When I was studying in Belgium, I learned all fundamental understanding of Universal and Sustainable design for the first time. Since then, I have been committed to spreading this knowledge through managing a Facebook page named Ants Architectural solutions and by working on energy current efficient housing projects in Australia.
Therefore, if we win this project, my dream will come true and I will be able to use my previous experience to make a positive impact to Mongolia. The Gradon team also has a lot of experience in delivering similar projects development centre projects and I believe we would be able to create a facility that would truly benefit the Mongolian people. I am personally very happy and appreciative of these upcoming projects in Mongolia and whoever wins will be involved with a highly talented and professional team because of nature of this project.
- Are there any areas of architecture you wish to pursue in the future?
I have had some residential masterplan experience in Mongolia, however, moving forward I am looking for possibilities gain further experience and to participate in all stages in this area, from concept to construction whether this be in Australia or the UK. I would also like to provide new affordable residential schemes across Mongolia. I believe that taking every action towards my dream could lead to even bigger goals and I am keen to keep moving…
As we officially begin the first day of The Mongolian Lunar New Year and the year of the rat, GRADONARCHITECTURE would like to wish all of our friends and colleagues in Mongolia warm wishes, health, happiness and success for the forthcoming year.
Following a successful 2019 in Mongolia, we look forward to the year ahead where we will be continuing work on a number of exciting schemes and pursuing upcoming opportunities!
Investing in the next generation is hugely important to GRADONARCHITECTURE. We believe in inspiring and teaching young people the skills they need to thrive in the workplace. Whether this be through offering work placements or supporting and partaking in apprenticeships, we are passionate about career development and we are continuously looking for opportunities and ways to invest in the next generation of creative minds.
After first rolling out our own apprenticeship scheme in 2014 with Northumbria University, we have achieved huge success, with our first graduate, Connor Newton graduating with a fantastic First Class Honours in Architectural Technology in 2019. We also have current apprentice, Aidan Scott undertaking a four year part time apprenticeship to become a fully qualified architect.
In order to support this years National Apprenticeship Week, we partnered with local Schools to offer work experience opportunities to students looking to pursue careers in architecture. We were joined by two year 12 students from St. Thomas Moore School in Blaydon, Theo Wicks and Leon Lawrence. Both students had a keen interest in pursuing a career in architect and we offered them a week of work experience at our NE40 Studios so they could gain an insight into life as a working architect.
We chatted to Theo about his aspirations to become a future Architect as well as some prospective thoughts on the industry….
What interests you about Architecture?
Since a young age I have had an interest in Architecture, I am interested in the ability to design an entire building from scratch or to redesign and improve an existing building. I enjoy the sketching, computer designing and model production.
Have you thought about which route you may prefer, doing an Apprenticeship or a Degree?
I have thought about both, a degree seems great for learning independence and a social perspective however also has certain drawbacks which don’t appeal to me, such as large debt and less practical experience. The Apprenticeship route is therefore really appealing to me as you learn on the job, earn a salary and gain professional experience.
What have you learnt so far during your week at GRADON?
I have learnt a variety of sketching styles which are used during the initial concept stages of a project. I have also learnt how to use 2D and 3D modelling programmes such as AutoCAD and REVIT.
Has this work experience given you a better understanding of how an architectural practice works?
I had an initial ideas of how the sketching and designing process worked but this week has taught me a much more detailed and thorough understanding of the processes, skills and programmes used. This week has also enabled me to learn other aspects of an architecture business which I was previously not as aware of, such as the marketing and business development side of the company. I found I was surprised by how important these elements were for helping win projects for the architects and to create engagement and awareness of the business which is crucial for sustaining connections within the industry.
Over the course of the week, Leon and Theo were given a design brief to redesign our very own NE40 Studios and propose ideas for a residential and office space which utilised the features and layout of our existing Church building. The brief gave them a chance to pursue their independent creative ideas and collaborate with each other through design development whilst also under the supervision of the Gradon design team who were on hand to offer their experience and teach them how to use specialist industry programmes. Following a week of design development, Leon and Theo presented their ideas to the team and we caught up with them discuss their designs!
Leon completed a design review of his work and talked us through the ideas, development and improvements he would make to his final design….
What is the concept behind your design?
To redesign the Gradon Church, future proofing it for the possibility of it becoming a home. This meant that the Church would primarily be designed as a house, but could also be converted to an office, both before and after.
What are some of the features of your design?
The ground floor contains a study, a large open space, living area and a large kitchen, I kept this space as open plan as possible so that it could be a spacious living area or a large office space for businesses to operate from. The first floor has 3 bedrooms, 1 bathroom, a master with en-suite and a landing area which contains a seating area. I created this first floor so that there was more available space which could be used for further office space or more bedrooms. There is also the possibility of converting of converting a large space at the top of the ceiling into a loft space, which would create even more options for how the building could be utilised.
If you could further develop your design how would you do this?
If I were to further develop my design I would add either more rooms or more detail to the downstairs living area, although the aesthetic and function of the design of the design works well for its many purpose however I believe the addition of further flexible spaces would enable the space to be used more efficiently.
Following the successful work experience week for the students and the Gradon team, Gradon’s Managing Director, Graham McDarby said,
“We are delighted to have hosted work experience this week at our Studios, apprenticeships are hugely important to us and we are particularly proud to have started our own apprenticeship scheme ahead of the current, now recognised national apprenticeship schemes. We truly believe that apprenticeships provide better and more rounded opportunities than just “academia” for our emerging talent and youth. Providing opportunities for students like Leon and Theo to experience the workplace and gain knowledge and professional experience from our talented and diverse team has therefore been is therefore crucial for the development of young people and to prepare them for the next stage of their careers, whether that be through the traditional route, or by taking advantage of the new apprenticeship schemes emerging that provide financial and professional incentives. We will continue to engage with students from local schools and offer apprenticeships and look forward to more of Our People graduating in the near future.”


Newcastle’s first Energy Centre has been officially opened and will supply the 24 acre Helix development – a central hub for research, business and innovation.
The project is a joint venture between Newcastle City Council and international company Engie, with GRADONARCHITECTURE leading the delivery of the design. Having also delivered the award winning Gateshead Energy District Centre in 2016, the project will mark the completion of Gradon’s second Energy Centre for the North East.
The Energy Centre will serve the Helix development on the site of the former Scottish & Newcastle Breweries Company and having assessed early challenges in the topography of the site, the Energy Centre is strategically placed to the North West of the development in order to accommodate the groundwork infrastructure of the building and best serve the buildings across the site. Gradon have delivered the design to BIM level 2 standards, with the scheme housing a complex 5km network of pipes. Externally, the building has been clad in a gold metallic composite panel which will integrate with the aesthetic of other developments across the site.
The Energy Centre will also become a key project for Newcastle City Council’s vision of moving towards a more sustainable future. The facility is designed to work using combined heat and power (CHP) source. The engines will generate electricity and produce hot water to then be distributed to 10 commercial buildings and 450 residential buildings across the site via a network of pipes. The energy solution is both future proof and energy efficient as it produces fewer carbon emissions than taking power from the national grid, where heat generated by power stations is lost to the air. The centre will cut carbon emissions for the city by 15% and will be a key driving force behind Newcastle city’s goal to be carbon neutral by 2030.
The new centre will be the first of many innovative energy projects resulting from the Regenerate Newcastle Partnership; a joint venture between ENGIE and Newcastle City Council, to develop and operate district energy schemes within the City over a 40-year term. The centre has been made possible with funding from the European Regional Development Fund (ERDF) and the Government’s Local Growth Deal through the North East Local Enterprise Partnership.
Technical Director Graeme Kirkley has led the Gradon design team throughout the delivery of the project and said,
“It is fantastic to see the completion of The Newcastle Energy Centre, the building’s innovative design will save the city 30,000 tonnes of carbon over the next 40 years, leading the path for a greener future for the city and providing a sustainable energy source for the Helix site which will massively reduce the environmental impact of supplying energy.”


It’s National Apprenticeship Week and one of this year’s hot topics is degree apprenticeships. We talked to our own Aidan Scott who’s currently on the degree apprenticeship programme with Gradon Architecture, where he shares his passion about design with the NE40 Studio team. Here, Aidan shares his apprenticeship experience so far – and reveals why doing a degree apprenticeship is a massive plus.
The journey so far…
Having graduated from the University of Dundee in 2017 with a BA Hons in Architecture, I went back to my native North East to join Gradon Architecture’s Ne40 team. After working at the practice for a year, I realised I wanted to pursue my career goal of becoming a chartered Architect, however I didn’t want to lose the professional and financial benefits of working for the practice.
That’s when I decided to explore other options of gaining qualifications whilst continuing to develop my professional career. The apprenticeship comprises of a 4-year part time course, working 4 days in Gradon’s NE40 Studio and one day at Northumbria University where I’ll graduate in March 2022.
After doing an undergraduate degree, the decision to undertake a part-time degree apprenticeship means that I can speed up my career journey, whilst making sure my work experience at the practice was counting towards something. The degree apprenticeship appealed to me because it gave me to opportunity to progress towards my target of being a fully qualified architect whilst still gaining valuable experience working in practice.
Understanding industry challenges…
Mixing with people from other practices at University has been great too – it’s allowed me to gain an understanding of the challenges that other practices face in the industry. Being able to learn from tutors who have a wealth of practical experience has also been very beneficial to my learning. Having the opportunity to get feedback on both University design work and written work from colleagues has also been very helpful. The technical skills that I continue to develop through work in practice have also been very useful when it comes to the work I do for University.
Through the apprenticeship, and through engaging with colleagues and tutors, I have gained knowledge and experience in a range of Softwares such as Enscape which I was previously unaware of. Thanks to this knowledge, Enscape is now even used within the practice here at Gradon.
Learning from Experience…
If I had to give another budding architect some advice, I’d say that being able to earn and learn at the same time is a massive plus. Throughout my ongoing apprenticeship, I’ve also learnt a great deal from working in a professional environment, and from being able to collaborate with colleges and others across the industry. This, in turn, has enabled me to diversify in terms of how I approach my work. It’s definitely given me the opportunity to learn from the ranges of experience levels in the workplace, and I’m very glad I did it.
We are pleased to announce that we have been successfully shortlisted for a scheme of projects in Mongolia on behalf of clients Asian Development Bank which will span over six provinces and provide facilities for adults and children with disabilities.
In 2015, the practice became the first British Architects to set up a studio in Mongolia and over the last four years Gradon have designed and delivered a number of schemes from their Ulaanbaatar studio, ranging from large mixed commercial and residential masterplans, to a recently completed office fit out in the Shangri La office tower.
Gradon, in conjunction with one of their atelier Mongolian partners, are one of 6 Architects to have been shortlisted for the scheme which will provide Development Centres across 6 pre-selected provinces throughout Mongolia, as well an Employment Resource Centre in Ulaanbaatar city. The winning architects will be selected by The Ministry of Labour and Social Protection of Mongolia on the basis of quality and cost.
The Development Centres will deliver a range of centre based services to people with special needs such as mobile social welfare service, independent living services, advice and support for accessing social welfare benefits, home based care and outreach services as well as developing opportunities for socialization and learning.
The Employment Resource Centre in Ulaanbaatar city will provide services to people with disabilities through a variety of centres, such as the Job Mediation Centre, self-independent living centre, assistive technology through business incubator centre, research and information centre, conference centre, job coaching and case management centre. There will also be business spaces and accommodation for adults and children with disabilities from remote districts who have difficulty accessing employment services and these will be able to become enrolled in training and services run by the centre.
The clients brief has also outlined requirements for the design to reflect universal design principles, local building codes and to meet a high level of energy efficiency.
There is a growing demand across Mongolia for the services these centres will provide, and Asia Development Bank are keen to utilise the expertise of foreign architects and develop projects in line with international standards. Gradon have recently completed a number of similar projects in the UK for clients such as The Percy Hedley Foundation, The North East Autism Society and a number of SEN schools for Northumberland County Council.
Gradon’s Technical Director Tanja Smith has managed the Mongolia studio since its inception and is leading the design team. She said of reaching the shortlist,
“It is fantastic to have been shortlisted for this opportunity to provide imperative support for people with disabilities across Mongolia. Going forward, the technical submission will enable us to demonstrate our experience in designing employment support services and if successful, provide a much needed public service for the people of Mongolia.”
The design of a £3.5million scheme of high-end luxury apartments on the North Parade in Whitley Bay has been put forward for a public consultation with the local community.
The site is currently occupied by the 42nd Street pub, a former local nightlife spot that closed its doors in May after a local developer, North Eastern Holdings Ltd purchased the site. Having commissioned GRADONARCHITECTURE to provide the design of the scheme, the proposals will be put forward in a public consultation in order to open the plans to the local community.
Gradon’s design proposes a luxury development of 22 apartments and 22 parking spaces. Each apartment comprises of two bedrooms, both en suites, a contemporary open plan living space, with select apartments also having a terraced outdoor space providing views onto the Whitley Bay seafront. The surrounding context of Whitley Bay has also been considered in the design and materials and facades have been chosen to compliment nearby buildings such as The Rex Hotel.
Architectural Director Chris Allan, who has been a key member of the design team said,
“We are pleased to announce that the go ahead for a public consultation has been given for the existing 42nd Street Public House site as this will give the Whitley Bay residents chance to view the proposals and provide their comments to the project team. Throughout the design process, we have understood the vision of our client and engaged with North Tyneside Council through a pre-application process to produce the final proposed designs. The public consultation will give the local community an opportunity to review the proposed designs and have any questions about the development answered. The proposed project is set to further diversify the residential accommodation currently on offer within Whitley Bay and will become an even more desirable place to live thanks to the added benefits of the wider regeneration in the area.”
Newcastle based planning consultants Lichfields will submit the planning application on behalf of North Eastern Holdings Ltd. Michael Hepburn, Senior Director at Lichfields said,
“The redevelopment of this vacant brownfield site provides an ideal opportunity to provide new homes in a high quality building. The proposal continues the successful regeneration of Whitley Bay’s seafront which has been led by the Council’s redevelopment of the Spanish City and the seafront promenade.”
The Whitley Bay proposals follow a successful 2019 for Gradon who are delivering a number of private and public projects across the North East, including the Newcastle Energy Centre, Haydon Bridge High School and the Fishtank leisure hub in Newton Aycliffe. Following their expansion into a new Middlesbrough Studio, the practice is keen to further their presence in the North East as well as overseas having won a number of international projects in Mongolia and Central Asia.
The drop-in event will be held at Spanish City, Spanish City Plaza, Whitley Bay, Tyne and Wear, NE26 1BG on Thursday 23rd January 2020 between 2:30pm and 6:30pm.
Working collaboratively between our studios in Gateshead and Middlesbrough, we are delighted to announce that two of our bespoke residential projects have been granted planning approval and the team are now progressing with the technical design and delivery of both schemes.
Located in the Northumberland market town of Rothbury, The Wright Residence sees the redesign and extension to a traditional family cottage to take advantage of its beautiful and prominent location with views over the Cheviots. Having undertaken initial feasibility studies of the site, GRADONARCHITECTURE have worked with the client to develop design proposals which will transform the house into a seamlessly connected and contemporary family home.
The design proposes to consolidate the existing ground floor and further extension to the south to provide two large flexible living, kitchen and dining areas which take advantage of the stunning long range views of the terraced garden and valley beyond, as well as providing flexible level access to terraces through bi-fold style glazed doors. The existing bedrooms have been remodelled to provide larger open space which also incorporates shower/ bathroom and dressing facilities, as well as a further extension above the existing single storey part of the house to the side. The existing dwelling has a number of varying floor levels within, which have been amalgamating to provide better linkages to the extended external patio and landscaped areas.
The second of our bespoke residential projects, designed from our Middlesbrough Studio, is the design of a contemporary extension for a family home located in Yarm. The design brief for this project outlined the client’s vision for their home to emulate the traditional Haveli style, referring to a traditional mansion atypical of regions across the Indian subcontinent.
In order to achieve this vision, the design proposals have incorporated traditional architectural aspects of a haveli building within the client’s bespoke extension. A key concept of the design was to create more space for the client; the extension will therefore provide an additional bedroom/ study to the rear of the property, an extension of the living spaces to create a large open plan kitchen, dining and snug area and an outdoor kitchen to service the requirements of the client. A traditional palette of materials will also be used to further reflect the modern Haveli style; brick will be used to match the existing facades and a white render as well as white framed window and door frames to create the modern visual appearance that is desired by the client.

We now look forward to delivering the visions for both projects and creating two stunning homes which exceed our client’s expectations and fulfil their aspirations for their dream homes.
If you have GRAND DESIGNS of your own please contact us – www.gradonarchitecture.com
We are pleased to announce that construction has begun on a development of bungalows on the former car park of the Iron Horse pub, located south to Newton Aycliffe town centre. The pub, which is owned by the UK’s largest pubic house owner El Group, sold the surplus land of the Iron Horse public house to Livin Housing Association, who have sought to develop an affordable housing scheme, with Gradon leading the design. Having successfully gained planning permission from Durham County Council, the Gradon team are now working in collaboration with contractors Tolent construction to deliver the scheme.
The design comprises of four contemporary semi-detached bungalows, set within a brownfield site and formed within an adjacent mirrored arrangement to allow for shared service access points across the development. The bungalows will be a mix of two and three bedroom layouts, with an open plan living and dining area and a separate kitchen to the rear with a generous WC with disabled access.
Newton Aycliffe is set to benefit from a number of large developments in the area, such as the recently announced £5million expansion as part of the Merchant Park industrial scheme. The design of a new leisure facility is also being led by Gradon and is near completion – The FishTank complex, a swimming pool and leisure hub which will function as an activity hub for local families and children. With the new facilities, affordable housing requirements have increased, and the Iron Horse scheme will join other housing developments in the area to relieve the demand.
Architectural Director Chris Allan said, “The development opportunity will further enhance the residential provisions in the Newton Aycliffe area. We have worked closely alongside our client, Livin, to ensure that their vision and brief requiring affordable housing has been fulfilled. We have been involved in several affordable housing schemes and strongly believe in working with local companies to deliver schemes which will benefit the people of the local area. We are delighted that work is now on-site and we look forward to the completion of the project!”
The development is set for completion in March 2020.
Everybody at GRADONARCHITECTURE is delighted to announce the opening of our third studio in the creative Boho Zone area of Middlesbrough.
Currently, we have studios based in Gateshead and Ulaanbaatar Mongolia, as well as a number of strategic ateliers across the world where we have delivered a number of successful schemes and secured international projects in Mongolia, Dublin and Turkmenistan. We have also been busy on number of schemes across the North East including the development of the Stainsby Masterplan for Middlesbrough Council which has created further opportunities and the need for the new Teesside studio.
The Stainsby proposals see a landscape-led masterplan and a design code for the 140-hectare site. Having worked in partnership with consultants Valley Environmental on the landscape architecture and planning, proposals have been created for a residential development of 1670 housing units set within a country park, a primary school and a number of strategic design elements, such as cycle routes, green corridors connecting houses to the park and a central visitor centre, aimed at awarding Green Flag status to the masterplan.
Following the successful delivery of the masterplan, we have now moved into their new studio in the £4m state-of-the-art Boho 5 building, a six-storey office accommodation block which having been first opened in 2015, provides office space for SME and start up digital and creative businesses.
The move will enable the team to progress with a number of upcoming schemes in partnership with Middlesbrough Council and a number of private clients, which will further add to the investment and regeneration developments happening across the Teesside area. The location of the new studio, adjacent to Middlesbrough College will also enable us to continue our work with local students and continue to invest in future generations. Following the success of our apprenticeship schemes established with Newcastle and Northumbria Universities, as well as a number of local schools in Tyneside, we will be looking to repeat these success in Teesside.
Managing Director Graham McDarby said: “We are extremely proud and excited to be opening our studio in Middlesbrough and our third for the business.
“Having established a successful working relationship both with Middlesbrough Council and a number of private clients, as well as being inspired by the Mayor’s ambitious vision for the area, we are keen to be part of the exciting journey and make a positive contribution to the community and its economy through Our Architecture and Our People. Our new studio therefore gives us a fantastic opportunity to drive business forward and further develop our relationship with Middlesbrough Council and other businesses from a local base. Taking advantage of the regular links we have on the Northern Railway line between our two UK studios is both sustainable and enables us to collaborate between our teams. This joined with our studio and the relationships we have established in Mongolia presents a unique opportunity for us to knowledge transfer and hopefully bring yet further overseas investment into the area. Despite our industry facing a difficult current climate in the North East, as a business, we have had a successful year celebrating our 10th anniversary with the opening of our third studio and this has put us in a strong position going forward as we look to future regional projects in the new year.”
Councillor Ashley Waters, Middlesbrough Council’s Executive member for Regeneration, said: “Great architecture and design have a crucial role to play in realising Middlesbrough’s ambitions for the future. Gradon’s track record shows they have the vision and skills to ensure development in Middlesbrough meets the needs of the 21s century. By joining the ever-growing Boho community, they’re also ensuring they’ll be at the cutting edge of the next phase of exciting developments in the Digital City.”


North East firm GRADONARCHITECTURE have revealed the newly completed Ponteland Community Fire Station which has become part of Northumberland County Council £42m funding for a comprehensive network of community facilities which are to also include the opening of two new Schools, a state-of-the art leisure centre with pool, gym and climbing and further facilities.
Despite initial objections being made from local residents, the decision was taken to demolish the original Fire station and relocate the facility to Callerton Lane.
Gradon’s design of the facility comprises of an arrangement composed over two banks of accommodation – operational and ancillary. The operational facilities are positioned within a single story building and connected via a centrifugal corridor to the first floor ancillary spaces which house a kitchen, office space, server and plant room for the stations use. A further 13 parking bays have also been created to enable better access to the site. Elements of sustainability have also been utilised within the design. Water harvesting systems have been implemented via roller shutters and shelters to retain water openings within the buildings envelope and collect and reuse the water on-site.
The station will service Ponteland village and the surrounding areas of Northumberland, without compromising the dispatch times given the minor distance in relocation. However, the facility will also operate as a part time training facility and the building includes a 14 metre high training tower and drill yard to accommodate training purposes.
The scheme has been delivered by Kier construction and has been welcomed by members of the Council and the Northumberland Fire and Rescue Service who had highlighted the need for an upgraded facility in order to effectively serve the local communities. Gradon have had a successful year working in partnership with Northumberland Council, having secured contracts on a number of multi-million pound projects including several North East Schools such as Haydon Bridge and New Delaval, both of which are nearing completion.
Gradon’s Technical Director Graeme Kirkley who has worked on the project throughout its delivery has commented on the success of completing another public authority building, “It is fantastic to see this essential community facility be completed and for the Fire and Service to now have a facility which enables them to do their vital work to the best of their ability. Throughout the design process it was essential for us that we worked alongside the Council and Fire service to ensure that their requirements were exceeded, with their operational and training needs both being delivered to a high standard.
We would like to wish all of our team, friends, current and prospective clients a happy and successful 2020!
2019 was another busy and successful year for the practice as we saw the successful delivery of a number of projects, such as the new Ponteland Fire Station, New Deleval primary school, Newgate Street and the completion of a number of bespoke residential projects including the bespoke conversion on Falcone Terrace. Work on site will also continue at Haydon Bridge and the Energy Centre and Fishtank – both of which are well on their way to completion!
In addition to our ongoing projects, 2019 also saw an exciting expansion for the practice as we moved into out third studio in Middlesbrough! The new studio, which is situated in the innovative and creative Boho 5 zone, will further strengthen our presence in the North East and we are excited to engage in potential future opportunities with Middlesbrough Council in the regeneration of the area.
The next year we will also be expanding our international profile, we will continue to work from our Mongolia studio and engage with a number of high profile clients on ongoing and future projects, furthermore, our Mongolian studio has enabled us to expand into other areas across Asia and going forward we hope to pursue and maximise these opportunities!
As we embark upon another exciting year in 2020, we once again thank all of our friends and colleagues in the industry for their continued support and the opportunities they bring us. We look forward to the year ahead, continued friendships, new friendship, more architecture…and some celebrations!
Situated in Jarrow, South Tyneside. ‘Jarrow Hall – Anglo-Saxon Farm, Village and St Bede Museum’ is a living museum and Farm which celebrates the life and achievements of the renowned St Bede and the living conditions and lifestyles of the time.
The site features a museum dedicated to the life and times of the famous monk, with other features and attractions – including a reconstructed Anglo-Saxon farm and the 18th Century Georgian building, ‘Jarrow Hall House’ itself will consist of a calendar of activities, including special themed events, an educational programme for schools and heritage skills workshops, alongside space for businesses and events.
The proposal is for a small educational facility containing up to 75 students and 10 members of staff. From the beginning we set out to accomplish a design that respects the materiality and form of the local vernacular. A series of options were explored, displaying varying options of roof formations, whilst retaining the same interchangeable floor plan without compromise.
Each Option had varying benefits; from Green Roofing Systems, to North Facing Light wells. However, by exploring a number of options, the steep sloping pitch and the low lying eaves of the Anglo Saxon Crux barn, provides the most sensitive approach, respectfully in keeping with the other surrounding buildings on the site.


The building is to appear of an agricultural nature, in a contemporary fashion taking precedent from the classic Anglo-Saxon Crux Barn formation, with its exposed timber framework, tall ridges and low lying eaves. The tall ridge line provides double height ceiling space, creating a well-lit and naturally ventilated bright and airy space for students to learn

The proposed building has been designed in a contemporary manner in terms of aesthetic and layout. However, it retains elements of a traditional theme with symmetrical gable pitches at either side of the East and West facade striking a balance between old and new. Similarly, the materiality of the build is in keeping with the local vernacular of the Anglo-Saxon Farm and the traditional palettes used, comprising of an exposed timber framed structure, external white rendering and Norclad Candadian Western Red Cedar (with micro shade treatment to prevent colour loss and weathering), and Timber shingled roof.
We are delighted to announced that our Marketing Coordinator Fran Carey has achieved a First Class Honours in her Masters Degree in Communications and International Marketing!
Having undertaken her MA studies at Newcastle University Business School in 2018, Fran began an internship at Gradon over summer 2019 alongside completing her degree and took up the full time role at Gradon in September! The achievement has been a great success for Fran who said, “I am absolutely thrilled to have finished my Masters degree with this result! Juggling full time work and my studies was challenging however I have learnt a huge amount from the Gradon team who have passed on their knowledge and expertise to me. Having now begun my journey here at Gradon I am excited to use the skills I’ve learnt in my MA to further develop Gradon’s marketing and communications!”
Everybody at GRADONARCHITECTURE is delighted for Fran’s news and Managing Director Graham McDarby said, “We are delighted for Fran that she has achieved this excellent result in her degree, we strongly believe in our driven and talented team and it is great to see the high standards being maintained! Furthermore, at Gradon we also recognise the importance of investing in the next generation, alongside our own Apprenticeship scheme, we continue to offer work experience placements and internships to students throughout the year, in order to help develop career pathways for students and ensure that opportunities for career progression are available.”
It is great to see progress of the conversion and new build of 94 Newgate Street Morpeth, Northumberland, a £3.5 million-pound scheme converting the existing Grade II Listed Old registry Office building that occupies the site into 12 Bespoke Residential Apartments & four new build detached Bungalows.
Located at the heart of the Town Centre in Morpeth, Northumberland, elements of the main building can be traced back to the mid 18th Century. Since the 1750’s, the building been used as the dwelling house of local Merchants including well known illustrator Joseph Crawhall between the years 1821-1896 and his son who later became famed as a technically brilliant watercolorist of animals and birds. Since the turn of the 20th Century the site has been used as Morpeth Grammar School for Girls (early 1900’s to around 1973) and then various municipal buildings for Northumberland County Council including, of course, The Morpeth Registry Office.
The site is located on Newgate Street in the centre of the historic market town of Morpeth nestled on the River Wansbeck in Northumberland. The A1 trunk road lies to the west of the town and provides good access to the city of Newcastle-upon-Tyne in the south and Berwick-upon-Tweed to the north. The building proposal is for the formation of 12 apartments within the existing envelope of a Grade II Listed Building, and 4 new build bungalows with associated car parking provision totalling 18 spaces, an allowance of 1.5 spaces per dwelling and visitor parking. During GRADONARCHITECTURES continued involvement, a further revised planning application was submitted to seek approval to amend areas of the original consents where the detailed design has evolved, following greater understanding of the original building fabric.


The redevelopment will add economic, social and environmental value to the building and its immediate area, which in current form is considered no longer fit for purpose and beyond useful life expectancy. The Grade II Listed Building, formerly Wansbeck House is made up of a chronology of extensions and modifications. During the time that elapsed since the building was first surveyed and then subsequently vacated, the original fabric has deteriorated substantially as a result of maintenance neglect.
Great progress is being made on site and the development is expected to be fully completed by December 2019.
The Gradon team returned once again for the careers fair at St. Thomas More Catholic School in Blaydon and the day was a huge success…
The event was attended by a mix of local, national and international businesses, higher education institutions and apprenticeship providers and each organisation brought with them invaluable information to pass on to the pupils who ranged from GCSE students to those choosing A-levels.
We were delighted to be invited back to the event after its previous success and have opportunity to interact with and the pupils and inform them of the career possibilities within the Architectural field of work. Pupils were able to engage with the architectural process through our visual aids; a 3D CGI walk through of the redesign of Haydon Bridge High School demonstrated the visualisation process within the design and a model of the NE40 studios was also on display to give pupils an idea how initial design concepts begin to take shape.
Having started our own Architecture apprenticeship scheme five years ago, we are hugely passionate about the development of future careers. We are committed to offering opportunities which enhance the skills of individuals by giving them the chance to learn in a practical, work-centred environment alongside their education. The careers day therefore gave us the opportunity to speak to pupils about the different pathways into Architecture, whether this be through the traditional A-level and University route, or by following one of the emerging apprenticeships which are due to be rolled out over the next few years.
The event was put together by Careers Coordinator Bobby McAdam who did a fantastic job of organising the entire day, she said of the events success, “The event will be a pivotal moment for some students, having the opportunity to have a face to face conversation with various employers, from a wide range of sectors is so important for that student’s development and understanding of the working world around them. It couldn’t be done without all of the fantastic volunteers that showed the support to our school on that day. I genuinely hope they got just as much from the day, sending my continued thanks – and warm welcomes to the next fair in 2 years’ time!”
The event also gave us chance to catch up with the pupils involved in our recent design competition and those who will be joining the Gradon team for a weeks work experience over the coming months!
The redesign of Haydon Bridge High School’s Sixth Form Centre and Learning Resource Centre is now complete and has been officially opened to students!
Northumberland County Council awarded GRADONARCHITECTURE the £4.5 million redesign of the School and the Headteacher, pupils and Council members are delighted to now be opening the new facilities for students to use for the academic year. The relocated Sixth Form Centre occupies the former learning resource space and offices and having completed a full refurbishment of the space, the area is now a spacious, well lit and contemporary learning environment for students to partake in independent and group study as well as socialise with peers. The facilities include a new fitted kitchen for students to use, redesigned seating spaces, state of the art computer working areas and a refurbished interior design.


Work elsewhere on site is also continuing, with the initial internal demolitions being completed at the new Vocational Centre. This facility will cater for the wider selection of educational subjects which will be offered to students including Engineering, Hairdressing and Catering. The new learning facility will also be available outside of School hours as an adult learning centre, helping to support those in the wider community. A new boulevard entrance, coach drop off area and MUGA (multi-use games area) will also form part of the final design, creating better access to the site and both retaining and utilising the existing space as outdoor activity areas for the pupils.


These plans were unveiled at last weeks open evening where Headteacher Darren Glover and Graeme Kirkley and Craig Dickinson from the Gradon team spoke to prospective students and parents about the proposed plans, along with a walk through video showing how the School site will look once works are complete.
Technical Director Graeme Kirkley said, “We are delighted to have completed works on the Sixth Form Centre and Learning Resource Centre as both areas were in need of a full refurbishment to cater for the needs of the pupils. The new areas provide stimulating, supporting and functional learning environments where the talented students of Haydon Bridge will be able to excel. The latest development reflects the success of what our redesign has achieved so far and we are continuing to make good progress across the rest of the site!”
We are delighted to announce that work is now complete on our residential project at Falcone Terrace in Wylam.
The project comprised of a comprehensive loft conversion, with the new space providing a new master bedroom, en-suite shower room and walk in wardrobe. A full refurbishment of the yard to the rear of the property has also been completed, having been re-paved to create a contemporary outdoor space. The new space has been connected to the existing floor via a bespoke softwood staircase, with a
Additional bespoke features to the conversion include a feature north facing dormer window and Juliet balcony to maximise the light infiltration of the conversion and create a statement aesthetic to the building.


Senior Architect, John Carr, who led the deign of the project said, “Both the client and the Gradon team are thrilled with the outcome of the final design. During the design process, we listened to the clients vision, communicated our ideas and ensured that the project was a collaborative. Ultimately this resulted in the creation of a bespoke space which represented the clients vision for the property to of which they were delighted with.”
The completion of the project comes in light with a number of residential projects the team are currently working across the North East, ranging from bespoke singular houses, to residential Masterplan schemes.
Follow us on Twitter at @gradon_arch, Instragram @gradonarchitecture and Facebook @gradonarchitecture for regular updates on our current and upcoming projects!….
GRADONARCHITECTURE are continuing to lead the way with careers partnerships in Schools following the success of their design competition for pupils to create a winning careers fair stand.
The competition was open to students from year 7 to year 13 at St. Thomas More Catholic School in Blaydon, where students were given the brief of designing a careers stand for GRADONARCHITECTURE, with the winning design being adapted to use for future careers events. With the competition being led by a mixed team of architects and technologists at Gradon, the students were given six weeks to come up with their designs and present them to the Gradon judging panel.
Each of the ten entries were presented to the judges alongside sketches and computer modelled images and the winning design was awarded to year 10 student Eva Crozier who impressed the Gradon judges with her creative and detailed sketches, showing her design process from conception to construction. Eva will begin a week’s internship at Gradon as part of her prize, giving her the chance to collaborate with members of the team on her design, as well as gaining valuable work experience as she hopes to pursue a future career in architecture.

Mrs. Bobby McAdam, the CEIAD (Careers education, information, advice and guidance) coordinator at St. Thomas More commented on the success of the event saying, “It’s been a hugely positive experience working in such close proximity with a local employer like Gradon. They have supported our school in a number of activities, and it has been an insightful experience for the students in terms of learning aspects of teamwork, working together to collaboratively come up with ideas. The experience has also given the students a realistic insight into the architectural industry.”
The importance of early career development is integral to the business ethos of Gradon, who have also seen their first apprentice Connor Newton successfully graduate with first class honours this year from Northumbria University, as part of their self-funded apprenticeship scheme.
Graham McDarby, Managing Director said, “It has been great to see such enthusiasm and talent during this competition from each pupil, and the team at Gradon have been hugely impressed with the hard work put into each design. We believe that supporting early career development and work experience skills is hugely important for pupils of all provide students with essential educational and employment skills they can use later on in life.”
Gateshead County Council have agreed to plans proposed by North East architecture firm GRADONARCHITECTURE to transform facilities at Strathmore Road Methodist Church in Rowlands Gill, providing much needed improvements to the facilities for the surrounding parishes of Highfield and High Spen.
The proposed plans will see the demolition of the existing central building which connects the worship hall to the kitchen and meeting rooms. In its place, a new open-plan extension will be built to function as a welcoming and meeting area for community members to congregate before and after services.
In addition to the extension, the Church’s remaining facilities will also benefit from a full refurbishment. The kitchen is to be modernised, new toilets with better disabled access will be installed and the car-park is to be redesigned to provide more accessible parking. The old meeting rooms will also be refurbished to create modern and adaptable spaces to encourage community activities, particularly amongst local youth groups.
The project is being funded through Church grants and fundraising contributions and upon completion will create the much needed improved community facilities for the surrounding parishes.
Head representative of the Church committee, Mr. Trevor Peacock, shared his enthusiasm at the latest news saying, “At Strathmore Road Methodist Church in Rowlands Gill, we are delighted to have received planning permission for our Church development project. We are very excited that the project has taken another big step forward and suddenly it all seems very real. Our Church lies in a conservation area and the project is a mix of a new build central link and a refurbishment of the existing suite of buildings. John and the team at Gradon have steered us skilfully through the design development process to reach this point. We have been very pleased with the way they have listened, responded, offered options and advised along the way.”
This latest news comes as another success for GRADONARCHITECTURE who have secured further work within the Church sector with the redesign of Blackhill Methodist Church also going in for planning approval.

Senior Architect John Carr who is architectural lead for both projects has said, “We are now looking forward to the appointment of contractors who will be due to begin construction on site in Spring 2020. Alongside the success at Strathmore, we are also awaiting a decision from the planning committee at Durham County Council for plans at Blackhill Methodist Church. The redesign will provide a brand new worship hall for the Blackhill congregation and surrounding communities, bettering the space and facilities. We understand the value and importance of Churches for local communities and look forward to future opportunities for architectural work in this sector.”
We are delighted to announce that our own Rob Davidson has successfully passed his RIBA part three to become a certified architect!
Having first started his architectural studies at London South Bank University, where he completed both his RIBA part 1 and 2, Rob returned to the North East to begin his part 3 at Newcastle University whilst working at GRADONARCHITECTURE.
Everybody at GRADONARCHITECTURE is delighted to have received Rob’s news and we wish him all the success in the future!
Rob shared his delight saying, “Following eight years of study and gaining completion from both RIBA Parts 1 & 2, I am delighted to qualify from the Architectural Practice and Management PGDipl at Newcastle University which provides exemption from RIBA Part 3 and grants me the eligibility to call myself an Architect under the registration of the Architects Registration Board. I would like to thank all of my colleagues and peers at Gradon and across the industry who have contributed to the success of myself receiving this qualification to date. I look forward to using the knowledge I have gained, to successfully complete the numerous projects I am actively involved with within the near future and beyond at GRADONARCHITECTURE.”
After a process of collaboration between the designers at GRADONARCHITECTURE and the local planning authority, the latest approval from Northumberland County Council means external work can now begin on-site at the £4.5million pound development.
Following the withdrawal of previous academic sponsor, Bright Tribe Trust Council and OFSTED reports, which have continued to seek for improvements at the school, the approval will form an integral part of the school’s transformation and future success.
The plans will greatly improve the functionality, design, and security of the site through several internal and external changes. A redesign of the existing entrance to the site will include an enlarged coach drop off with safer DDA access, a concentrated carpark and secure pedestrian access. Internally, the site will benefit from upgraded facilities and an improved spatial arrangement with a relocated library, learning resource centre, sixth form area and performing arts spaces. The former design and technology block will also be refurbished to create a new Vocational Centre that will boost future opportunities for the pupils and community alike. The centre will offer a greater choice for the pupils – with subjects ranging from catering to construction, and the facility will also function as an out-of-hours adult education centre.
The planning approval follows a number of GRADONARCHITECTURE’s educational projects currently on-site, with work at New Delaval, Otterburn and Greenhaugh primary schools set for completion in the coming months.
Lead Technical Director on the project, Graeme Kirkley has said, “We are delighted that we have received planning approval and can now begin external works on this project. Having worked collaboratively with the School and Council, the redesign considers all requirements and will cater for a greater intake of pupils, provide better access and integrate with the wider community of Haydon Bridge, with the provision of adult learning opportunities and facilities to support the regeneration of the area.”
Arriving back from a successful trip from Mongolia, Graham and Tanja returned with on-site progress updates, a dose of Mongolian culture and some exciting opportunities for some upcoming Mongolian projects. The outward flight to Mongolia involved a stop off at Istanbul’s impressive newly opened airport, a staggering new piece of infrastructure that is set to become the world’s largest airport by 2027, transferring 200million passengers annually. Architecturally, the design fuses elements of Istanbul’s rich historical culture with modern design over an expansive 1.2million sqft site and it was a great chance to experience some world-leading airport architecture.
Graham and Tanja arrived at the tail end of the Naadam celebrations, the largest annual holiday in Mongolia which celebrates the three traditional sports of men, horse riding, archery, and wrestling, amongst a host of other cultural and historical festivities. As the festival had come to an end, the city felt fairly laid back and quiet, with many Mongolians travelling out of the city centre for the celebrations.
Consequentially, they had the opportunity to recover from two days journey and jet-long as well as spending some time exploring the sites! Visits were made to the Choijin Lama Temple on Sunday, a Buddhist monastery that is situated just north of the Shangri-La building. The temple was built between 1904 and 1908 and is formed of one main temple and five branch temples to form one of the major cultural and historical sites in Ulaanbaatar. The temple was active until 1937, however, it was briefly closed under Communist repression before being re-opened as a Buddhist place of worship in 1938. The temple faces south to another of the sites which were visited, the Blue Sky building. This building forms another prominent part of Mongolia’s architectural landscape and stands out among other designs due to its half-moon shape, which has given it a landmark status of the city.
After some exploration of Mongolian culture, Tanja and Graham continued with work on-site at our current project in Ulaanbaatar. Multiple visits were made to continue managing the design and assist with any queries by coordinating with the team in Mongolia working on-site. Overall, the progress of the fit-out is encouraging and the project is set for on-time completion.
During the trip, Tanja and Graham also had a chance to meet with some old colleagues and friends, including one of the Mongolian architects, Boldkhuyag Narmandakh who worked on our Tugulduur Shopping Centre project! Through reconnecting with these contacts, Tanja and Graham were able to discuss the possibilities of future bid work and hopefully, we should be engaging with some exciting upcoming projects to further our architectural presence in Mongolia!


Work experience commences this week and two students will be joining us at NE40 to gain an insight into the architectural industry.
Year 12 art and design students, Abbie and Lauren, from St Thomas More Secondary School in Blaydon and The King Edward VI School in Morpeth will be spending a week at the studio to experience the working environment of an architecture practice, as well as learn some design skills which they can use in future educational and professional development.
They will be primarily working under the supervision of Architectural Technologist Connor Newton on a selection of small design projects; using software such as Indesign to create designs to fit their given briefs. This will provide them with the opportunity to interact with the tools used by architects and designers, gaining a new set of skills which can be practically applied to architectural projects.
We value the importance of preparing young people for future employment and strive to offer opportunities for students at all levels of education to engage with the possibility of a career in architecture. As a practice we therefore strive to inspire, engage and enlighten students with the possibilities of what can be achieved.
Connor Newton said, “My career in architecture began with a week of work experience. Having the opportunity to work alongside professionals and engage with the working environment inspired and encouraged me into developing skills which I have later developed into a career as an architectural technologist. Providing this starting point for students is therefore imperative to helping career development and widening their employment opportunities, through hands on experience”.
This year marked the 25th anniversary of the Children North East’s Sandcastle Challenge and saw 1,800 children from across the North East partner with local and national businesses to take over South Shields beach for what was a fantastic event!
Led by four of our team, GRADONARCHITECTURE teamed up with the year 5 pupils at Ryton Junior to take part in the challenge which had the theme ‘build a bigger world’. The children and businesses took this as an opportunity to produce an array of innovative and creative designs. Many of these showcased key environmental and social issues such as plastic consumption, renewable energy sources, and rights of equality across the world, highlighting the positive steps being made to teach wider world issues to children from an early age.
The day was action packed from start to finish as schools, teachers, news reporters and entertainers swarmed South Shields to celebrate the anniversary of the event. Both the children and ourselves thoroughly enjoyed the day as an opportunity to come together to help raise money for the vital services provided by Children North East as they support babies, young children and families facing challenges in their everyday lives.
Celebrating the charity was also particularly special for us this year as it marks the 10th anniversary of the practice and 10 years of supporting the event! Reflecting over previous years, this event has remained a consistent annual highlight for the team and we look forward to participating in many more to years to come!
Architectural Assistant Rob Davidson said, “The event is a great opportunity for the team to strengthen our ties with the local community and support the crucial work that the Children North East Charity provides. Although we did not see a win, the children produced a range of fantastic sandcastle designs all in the spirit of the event!”


Progress at the Fish Tank site is well under-way and the installation of both the steel frame and the pool tank is now complete!
The Fish Tank, once completed, will accommodate circa 540sqm of leisure, education and business hub facilities in the heart of Newton Aycliffe’s established Business Park. Primarily designed to get children active and support local family-related businesses, the fully serviced venue will comprise of activity rooms, office accommodation, coffee shop, a hydrotherapy swimming pool, and integrated external landscaping.
In collaboration with Northern Bear construction and Portland Consultants, the installation of the cost-effective portal steel frame has been completed and painted. Additionally, the installation of the roof covering of composite panels and the roof parapet SFS has also been finished, meaning the next stage of the façade can progress. Internally, there have been major developments and work on the concrete main pool tank and the assisting balance tank is now finished, as well as the installation of the masonry up to damp proof course. Currently, the ground within the structure is being lined with insulation and membrane to receive concrete.
Senior Architect John Carr who is leading the project said, “After a long design process in which we overcame some challenges, we are delighted to see the substantial amount of progress being made on site. Through forming a collaborative relationship with the client we have been able to produce a design that exceeds their brief and we look forward to the completion of the internal structure!”


This month we celebrate the annual Naadam Festival, which is to be held on 11th-15th July in Mongolia’s capital city, Ulaanbaatar. The festival is the most widely celebrated event of the Mongolian year and is believed to have century old traditions, originating from the military practices of Gengis Khan’s army. However, it was during the 1920s that the festival gained official recognition as a national celebration, following the victory of the People’s Revolution and the formation of the independent nation of Mongolia.
The festival has a significant cultural status in Mongolia and thousands of people come together every year to celebrate Mongolian traditions through a range of cultural games. Primarily, the festival consists of Horseracing, archery and wrestling and these form the three core sports of the festival, being termed the “Danshig” games. However, in addition to these sporting games, the festival also celebrates traditional arts, cuisines and music, with people attending dressed in colourful and vibrant ‘dell’ costumes!
The Naadam festivities also coincide with Managing Director, Graham McDarby and Technical Director, Tanja Smith’s trip to our Mongolian atelier! This exciting visit will be a fantastic opportunity to enjoy the festival with our Mongolian friends and colleagues as well as assess progress at the Shangri La project site in Ulaanbaatar.
To anybody visiting the Naadam festival, we send our well wishes during this experience of Mongolian culture, history and entertainment!
An exciting opportunity has arisen to join Our People at our Ne40 Studios in Ryton, Gateshead.
We are seeking talented graduate RIBA Part 2 Architects or Architectural Technologists who are team players and have excellent design skills. The candidate must have the ability to work upon their own initiative within a team of talented individuals. Experience in Revit, AutoCAD, Sketchup, Photoshop, Microsoft Office and the ability to innovate is essential. BIM experience is preferred but not essential.
We are a diverse practice and are currently working on a number of projects across varying sectors in the UK, Mongolia and Australia.
If you would like to join us and be part of something different and would like to find out more, please send a brief CV and examples of your experience (no greater than 5MB), including your preferred studio location, to joinus@www.gradonarchitecture.com.
Informal interviews will be arranged to take place at the end of July 2019.
Everybody at GRADONARCHITECTURE is absolutely thrilled to announce that one of our team members, Connor Newton, has graduated from Northumbria University with a First Class BSc Honours degree in Architectural Technology!
After being initially inspired during a week of work experience, following the completion of his A-levels at St Thomas More School, Connor joined the practice on an Apprenticeship scheme. We are all hugely proud of the hard work and dedication Connor has put into both the practice and his degree and his efforts have been fully rewarded with this excellent result!
Managing Director Graham McDarby said;
“We are absolutely delighted for Connor who has been working with us since leaving school after his A Levels and is the first of our graduating apprenticeships. We are particularly proud to have started our own apprenticeship scheme ahead of the current, now recognised national apprenticeship schemes, so this is a huge occasion for us all. By achieving a First Class Honours Degree is only fair testament to the significant amount of hard work and dedication Connor has put in over the past five years. Well done Connor and also a huge thank you to the rest of our team, especially Graeme Kirkley who has personally mentored and bestowed a wealth of experience upon Connor, if not at times a little wit and dry humour about our industry! Thank you to Northumbria University for the opportunity. We hugely support apprenticeships and truly believe they provide better and more rounded opportunities than just “academia” for our emerging talent and youth. We will continue to engage with students from local schools and offer apprenticeships and look forward to more of Our People graduating in the near future.”
Work on the £1m council investment at New Delaval Primary School in Blyth is continuing to make steady progress as part of Northumberland County Council’s investment into school’s across the North East.
The planned extension and redesign will fulfil the Council’s requirement for additional spaces, with the addition of three new classrooms increasing pupil capacity by 105. The design of the extension has successfully created a functional space for the increase in pupils, whilst also achieving the schools request that no loss in outdoor recreational space for students would incur.
Following a tender process, Robertson constructions were rewarded with the New Delaval project and are well underway with the build.
With the successful installation of the LGS frame complete, the insulation of the internal walls is now underway to form the spaces and acoustic separations within the structure. The external features of the project are also developing, with the blockwork and brickwork ongoing and the installation of gutters, roof insulation and roof covering all simultaneously taking place.
Architectural Assistant James Street said, “It is fantastic to see the progress being made across the site. We have developed a strong and collaborative relationship between the school and Council to ensure that the creativity and functionality of our design is delivered and adapted where necessary to fit the needs of our client. We look forward to continued progress and the completion of the build!”
Following an extensive design development period with Doncaster Council, Planning permission has been granted for the development of 67 one and two bed apartments on the former NHS Clinic & Day Centre located on Glebe Road, Thorne Doncaster.
Developed from inception out of the sketchbook with our Atelier 1 studio in Derry, the design forms as an L shaped arrangement which provides a strong linear street frontage onto the existing residential amenity off Haynes Road and a larger detached block which addresses the existing public amenity space to the west of the site. Careful consideration is given to the existing trees on the site with the proposed building blocks being positioned to retain as many of the trees as possible.
A glazed vertical circulation core provides entry to the linear block from each side and breaks down the building mass. External surface parking is combined with a proportion of undercroft garages. Materials consist of predominantly brick facades with aluminium glazing and zinc standing seam cladding to mansard roofs.
Managing Director Graham McDarby said:
“We are delighted to gain planning permission for the project and we are grateful to our clients who have had full trust in us and have allowed us to deliver a design which exceeds expectation.”
We are delighted to confirm that Frances Carey joins the team in our Ne40 Studios in Ryton on a 10 week internship.
Frances joins us as a Marketing Coordinator whilst completing her Masters in International Marketing and Communication at Newcastle University.
Frances will initially be working with our Connor Newton on the development and delivery of our branding strategy and business stationary.
Construction work on the Newcastle Energy Centre is continuing its progress for on track completion in Autumn 2019.
Following the success of the Gateshead Energy Centre, the project sees GRADONARCHITECTURE continue their nationally leading work with decentralised energy projects, whereby sustainable energy solutions are created for the local community, without the reliance on the national grid.
Work on the external facade is nearly finished with the completion of the Bauder total roof system and the installation of the external cladding well underway. The cladding is made from a metallic gold composite and this material will be cohesive with those used on developments across the helix site, forging a harmonious architectural visual.
The internal structure is also progressing as SES Mechanical Engineers continue with the fit out of boilers and chillers to construct the central function of the energy storage facility.
Technical Director Graeme Kirkley said;
“We are delighted to see that the installation of the cladding is underway at the Newcastle Energy Centre site and we look forward to its completion. Following this, we look forward to fixing the new artwork onto the façade. This will seamlessly align the project with the rest of Newcastle’s helix development”.
Set on the edge of the Northumberland Park with stunning views of the Cheviots, after a period of personal and bespoke design development with our client through RIBA Stages 0-3, we are delighted to announce that planning permission has been granted for an extension to this 1800s detached farm cottage near Otterburn, Northumberland.
The extension supplies the family with a new, contemporary open plan kitchen and dining area on the ground floor and new larger master bedroom and en-suite accommodation on the first floor. The extension is “carved open” at the North East corner, enabling the kitchen/dining area and master bedroom to take advantage of beautiful long range views out across the Northumberland landscape.
Responding to the materiality of the surrounding historic agricultural architecture, stone and black timber are implemented as the main materials, giving the extension a strong link to the local surroundings.
Working closely on the project with the client, Technical Director Tanja Smith said:
” Our design process has seen a careful and delicate interplay between preservation and intervention which has been assisted by the use of both freehand sketch development and 3d computer software, which when combined, has proved to be an invaluable combination to provide our clients with an insight and vision for their investment.”
Working with partners Engie and Newcastle City Council, to develop a low carbon district energy centre to service the The Newcastle Helix development on the site of the former Newcastle Breweries, having commenced work on site in August 2018, the steel frame starts to take shape.
With a project cost of circa £20 million, the building utilises a low carbon and cost-effective energy solution, applying natural gas fired CHP (Combined Heat and Power), the energy system will provide, via a network of pipes, all of the commercial and residential developments on the landmark scheme with affordable heat. In addition, chilled water and a private wire electricity network will provide cooling and electricity to the non-residential customers. It has been calculated that over the 40-year contract period, the energy centre will provide a carbon emission saving of 30,650 tonnes.
Senior Architectural Technologist, Craig Dickinson who has been working on the project said:
” We are delighted to see the frame taking shape following months of intensive design development using Revit and BIM technology. Working closely with Engie, Fairhurst and SES our collaborative design approach from inception is now starting to reap its rewards. We look forward to seeing the project completed in Autumn 2019.”


Since our inception in 2009 we are delighted to have enjoyed steady and progressive growth with People at the heart of everything we do. This has seen us open and sustain studios in the Northeast of England, Northern Ireland and Mongolia. Our ambition and ability to do this has enabled us to deliver a number of exciting and ultimately award winning projects, as well as meeting a number of fantastic People whom we have and continue to do business with.
We continue to survive and prosper in prolonged periods of economic uncertainty which to date, has taken us on a journey “From Recession to Brexit” with no certainty of stability in the immediate future. Despite this uncertainty we are genuinely excited about what the future holds for us all, however in order to sustain our future ambition we recognise that we have to be more flexible, working in smaller “ateliers” to allow us to diversify into new markets and meet new People. We see this happening through a series of strategic partnerships and alliances, some with People we have already worked with and others with People whom we are yet to meet, wherever our journey may take us.
We would therefore like to advise that as of 1 March 2019, GRADONARCHITECTURE have assembled their first Atelier 1 team which sees Sean Furey and Liam Nelis re-naming and re-branding our current NI Registered Company GRADON.GSL Ltd as Gravity Architects Ltd which will continue to work from 2 London Street, Cathedral Quarter, Derry, BT48 6JG. Tel: 0287 126 3206 Derry Northern Ireland. All of those team members currently working in Derry will be retained by Gravity Architects Ltd. While Gravity Architects Ltd will be run as a separate legal entity to any GRADON Company and will pursue their own interests in Architecture and Business, we will continue to co-deliver a number of current projects together as well as seeking new and exciting opportunities to deliver our architecture.
If your project has been managed to date by Sean or Liam please contact them on the above telephone number or by email as follows: sfurey@gravityarchitects.co.uk or lnelis@gravityarchitects.co.uk.
Alternatively should your business be for the direct attention of GRADONARCHITECTURE, or you have any queries regarding this announcement, please contact Managing Director Graham McDarby on either 0191 413 9981 or 07909992462 or gmcdarby@www.gradonarchitecture.com
We look forward to continuing our valued relationship with you.
Planning Permission has been granted for the development and extension of three new classrooms and associated teaching resources at New Delaval Primary School with a construction value in excess of £1.3m. The extension project draws design and material inspiration from the existing school and has been located to minimise disruption to the operational school during construction. Technical designs have been completed and the project is currently being rendered and is anticipated to start on site in Spring 2019. Completion is anticipated for the intake of the 2019-2020 academic year, adding provision for the anticipated increased uptake of school places.
Architectural Director Chris Allan said:
“This is terrific news! Leading and coordinating the full design team, our goal was to carry out all of the detailed and coordinated design consecutively during the planning consultation period to enable the project to progress to site at the earliest opportunity. A number of detailed issues have been addressed to avoid unnecessary pre-commencement planning conditions which puts us in a healthy position to achieve a tight programme. Our team pulled out all of the stops to produce a fully encompassing tender package for a traditional form of contract inside six weeks from inception! We had an incredibly tight time frame in order to align with a programme allowing the client to be in receipt of a completed building in time for the 2019/2020 academic year. I’m pleased to say that this planning approval puts us currently ahead of schedule.”


We are delighted to announce that work at Ashdale School in Ashington is fully complete! The SEN school provides for children aged 4-11 who are identified as presenting challenging behaviours related to social, emotional and mental health needs.
GRADONARCHITECTURE were presented with a brief which outlined requirements for the full internal refurbishment of the school to provide for 50 pupils and through extensive collaboration with the school and local community, the finished refurbishment has excelled the brief.
The school now benefits from a welcoming area with associated reception and office spaces, replacing the old hall. A priority of the school was also the creation of large learning spaces with associated quiet zones and the sensory area, which were all identified as important to a child’s development. The learning spaces have been organised around two courtyards with direct external access to the associated established garden incorporating a soft rubber ground surface. All refurbishments have been designed and completed in line with SEND and alternative provision area guidelines as well as full DDA access.
The redesign of this school has gone beyond the provision of extra spaces and now offers children a real opportunity to excel in their learning environment through the creation of innovative areas which priorities their individual needs and fosters a supportive method of learning.
As we approach the lunar new year and the first day of The Year of the Pig, GRADONARCHITECTURE wish all of our friends and colleagues in Mongolia warm wishes, health, happiness and success for the forthcoming year.
We look forward to starting our latest project on site in the Shangri La Tower, Ulaanbaatar in the Spring.
Following an extensive design and construction process, we are delighted to see the state of the art Jarrow Focus project now fully complete and open to customers.
The community centre has been transformed through innovative design and now provides a multi-function facility comprising of a redesigned gym, sports hall, dance studios, enlarged theatre space and a new library, with all features accompanied by the new entrance and external façade.
These additions and modifications to the facilities at Jarrow Focus have created a thriving social and wellbeing hub for the local community and Mayor of South Tyneside, Councillor Ken Stephenson and deputy leader Alan Kerr have both praised the final result saying,
“Jarrow Focus features the latest equipment and technology, making it not only a wonderful modern community hub for the 21st century, but a welcome addition to our wider leisure and community offer”.
We recognise the value of community facilities and how they form an integral part of societies. We are therefore immensely proud of the transformation of Jarrow Hub which now not only serves its purpose as a leisure complex, but also stands as a place in which communities can integrate, connect and experience enjoyment through the range of activities on offer.
As we embark upon another exciting year in 2019, in which we will be celebrating out tenth year in business, we once again thank all of our friends and colleagues in the industry for their continued support and the opportunities they bring us.
As a Current Client with never take your patronage for granted and will continue to listen to you, to understand you, to deliver, to exceed expectation and to develop and nurture our relationship with you in order to build upon the trust you bestow upon us.
As a Prospective Client we want you to be a Current Client!
We look forward to the year ahead, continued friendships, new friendship, more architecture…and some celebrations!
Our Architecture is about People
We are delighted to revisit one of our projects from last year – Plot 5 Wynyard Groom Residence. Having worked extensively with our clients through all RIBA work stages 0-7 it is fantastic to see the project completed and now in use.
Take a look at some of the key design steps undertaken…


Our People are ready to take YOU on your special journey…contact us.
We would like to wish all of our friends and colleagues in the industry a Merry Christmas and Happy New Year.
Please note that our Studios will be closed from Friday 21 December 2018 and will reopen on Wednesday 2 January 2019.
We look forward to working with you all in 2019 – a year in which we will be celebrating our 10th year. We look forward to sharing this with you.
Our Architecture is about People.
Following another busy year it was great to see our teams from England and Northern Ireland come together in Malaga for a few days of rest, recuperation and collaborative reflection upon the past year, as well as planning for the year ahead. Regrettably Uugaa was unable to join us from Australia where she is currently working on a number of our projects both in the UK and in Mongolia, but she was very much in our thoughts and our plans for the year ahead!
With our flights arriving respectively from Belfast and Newcastle within a few hours of one another, it was our Ne40 Studios team who established our best vantage points and set the pace for the coming days together. Despite the torrential rain and thunder storms we managed to see the majority of the sites which included The Hamman Arabic Baths, The Museo Picasso, The Teatro Romana, The Cathedral and The Pompidou Centre and contemporary Marina – all of which inspired the soul and our creative minds!
Managing Director Graham McDarby said:
“While the weather may have disappointed, the cultural sites certainly did not and actually proved to be hidden gems – accompanied by some great tapas, fantastic food markets, cervezas, vino and some great people – Our People!…the trip proved to be a huge success and a welcome respite for us all – a huge thank you to all of our team for 2018!”


Following its success as a regional Northeast winner of the LABC Best Large Commercial Project, we are now delighted to announce that Gateshead Energy Centre has been Highly Commended at National level.
Technical Director and Project Leader, Graeme Kirkley said:
“ We are delighted to receive this commendation against so many prestigious projects and established names within our industry. The project showcases our region and, working closely with Balfour Beatty and Gateshead Council, demonstrates the team’s strengths and capabilities of delivering our projects in BIM. We congratulate all of our fellow colleagues at the awards.”

Images by Eden Photography
Following an intimate design development period with our clients and a successful consultation period with the local authorities and residents, we are delighted to confirm planning permission has been granted for this bespoke dwelling.
The design embraces elements of traditional symmetrical gable facade with the use of natural and modern materials. The contemporary arrangement provides practical and functional internal spaces designed for the demands of a growing family.
Architectural Director Chris Allan said:
“We are delighted to gain planning permission for the project and we are grateful to our clients who have had full trust in us and have allowed us to take them out of their comfort zone and deliver a design which exceeds expectation. We look forward to developing the technical designs in the coming weeks.”


Working in collaboration with Kier Construction and Northumberland County Council, proposals are underway to relocate Ponteland Fire and Rescue Services to a brand new facility within close proximity of their current location, as part of a wider regeneration scheme of the local area . Situated on Callerton Lane, Ponteland, the proposed scheme has been developed through consultation with Northumberland Fire and Rescue in order to accommodate their operational and training requirements.
The development provides an eloquent solution to the cost efficient, utilitarian nature of the Fire Station, utilising a standing seam wrap, encompassing both the roof, as well as the upstanding North & South Elevations.
The composition is orchestrated around a Ground Floor layout, containing a double height appliance bay for the storage of the Response Vehicle, with adjacent ancillary spaces for the maintenance and storage of equipment. The station houses shower and changing facilities for operating staff, as well as general office and communal space, with yard and Training Tower to the rear.

A mixed tenure residential scheme comprising of thirty three bungalow and semi detached dwellings, has recently been completed the development sits on a tiered site in Benwell with all dwellings occupied in a short period of time. The technical project responds to a number of existing site constraints in relation to topography, retention of existing trees and roman ruins.


Technical designs are currently being developed and enabling works are underway on site to provide 12 bespoke apartments and 4 cottages as part of a redevelopment of the former Grade 2 listed Northumberland County Council Offices.
Initial works to strip out the modern linings have been carried out and consultation is progressing with Northumberland County Council to agree specifics of the design in order to preserve and enhance this Historic Building.


We are delighted to be one of four shortlisted practices in The Sunday Times British Homes Awards.
Challenged with designing a new prototype for the terraced house in the UK, to assist the national housing crisis, our response was “PICK & MIX”.
Our philosophy that “Everyone is different, so why should our homes be the same?” saw the development of a grid-like unit with a central staircase and a glazed roof above, from which light could penetrate an efficient deep, yet narrow frontage plan. Using this as a constant fix, everything is flexible and can change around it.
A young family might “PICK” a four storey option with a granny flat, while retirees could “MIX” and choose two storeys with a large roof garden, while an entrepreneur could “MIX” again and use a ground floor as a workspace.
The whole development sees private outdoor space on the roof instead of a rear garden to enable all of the external space at ground level to be shared communal space which can host a range of diverse community needs.
To find out more and to vote for us visit:
https://st.hitcreative.com/home-survey/


Following a complex technical design period, work has begun on the redevelopment of an existing two storey 1990’s office block which forms part of a wider quad formed development, located on the central Kingsway arterial route of the established Team Valley Trading Estate in Gateshead.
The comprehensive refurbishment project provides a change of use to the ground floor creating a parade of seven retail units which front on to the main streetscape. The upper floor provides five Grade A incubator offices.


Due to a review of our international business plan, GRADONARCHITECTURE are now recruiting a Part II Architectural Assistant for our Gateshead UK studio with a medium to long-term view of eventually assisting in the day-to-day management, development and growth of our Mongolian studio based in Ulaanbaatar.
This unique opportunity is aimed at candidates with specific language skills (spoken & written) to include English and Mongolian which are essential as well as the ability to speak a third language (European) is also advantageous. The successful candidate will be conscientious, hardworking and have the skills and aptitude to take on responsibility as well as an enthusiasm to grow within the company.
It is vital that candidates are willing and able to work through this initial position within our Gateshead studio in the UK before taking up residence in Mongolia at some point in the future.
To read the full job description, requirements and duties please click here.
Should you wish to be considered for the position, please send your CV, examples of your work (max 5MB) and a covering letter with supporting necessary certification in support of the above requirements to the following email:joinus@www.gradonarchitecture.com or apply online by clicking the links below before the closing date of 10 September 2018.
https://findajob.dwp.gov.uk/details/508418?v=AAAABC04572C8F71EE16202E878C2CB480A571D9
http://brierleyj.co.uk/jobs/part-2-graduate-riba-architectural-assistant/
We will only be able to respond to candidates invited for an interview.
If you are applying from distance, Skype interviews can be arranged.
We are delighted to announce that Great Park Pharmacy a commercial fit out project we worked on is now open for business. The pharmacy becomes the first business to open in one of 19 commercial units on the development and promises to be “more than just a pharmacy” by catering to the needs of residents, who currently suffer from a “lack of amenities in the area”.
The scheme comprised of a fit out of a vacant retail unit including all fixtures and fittings, shop front and signage. Local Labour MP for Newcastle upon Tyne North, Catherine McKinnell (pictured below cutting the ribbon) was “so pleased” to see a new pharmacy opening in her constituency.

“I know just how valuable the wide range of services provided by pharmacists are to local communities, and it’s important that as many people as possible have access to these,” she added.
We are delighted to have played a part in a project that will have a lasting affect on the community of Newcastle Great Park, which is core to our ethos at GRADONARCHITECTURE as our architecture is about people.
We are delighted to confirm that Jamie Garfield joins the team in our Derry Studio.
Jamie joins us an Architectural Assistant from Teague & Sally Architects in Northern Ireland, having previously graduated from Ulster University in Belfast.
A local lad from Derry, Jamie brings additional strength to our team in the residential, commercial, industrial and retail sectors.
Jamie will initially be working on a range of current projects in London and Maidstone.
Welcoming Jamie to the team, Managing Director Graham McDarby said:
“Its great to add Jamie to our expanding team base in our Derry Studio. Following our recent move to our larger studio and our recent success of winning the NW Creative Business Award, the dynamics within our workplace are evolving quickly in the direction in which we want to take the team. This will enable us all to work even closer together with our other teams in England and Mongolia which in turn will further strengthen our delivery and service to our clients.”
Our Architecture is about People.
At GRADONARCHITECTURE Our People are one of our greatest assets. Our People are extraordinary in the workplace and in everything else they strive to achieve, both for themselves and for others! At the core of our ethos there is “more than work” where we give something back.
Our Emily McDarby who assists in the welfare of our Ne40 Studios, while studying a degree in Criminology, as well as working in medical practice, jets off to Kenya this week as a volunteer for Team Kenya.
Who are Team Kenya and what will Emily be doing?
In rural Kenya one of the saddest tragedies faced by women and girls is that they are often pushed into violent and abusive relationships and it is common for them to experience issues such as early marriage, unwanted pregnancies and deep levels of poverty.
Team Kenya’s vision is for every girl in Kenya to have an equal chance to achieve her potential and be free from poverty. Their mission is to involve entire communities in gender equality, so that girls in rural Kenya can create their own bright futures. They work with local Kenyan people to educate girls, empower women and transform communities in rural Kenya.
Emily will be at the forefront of the mission, working within a rural community, providing welfare and education to many of the girls who have faced such hardships and are now trying to rebuild their lives.
To find out more click here
How can you help?
Visit Emily’s Just Giving Page at: https://www.justgiving.com/fundraising/emily-mcdarby
….if only to wish her well and raise awareness of the Charity – if you can go further and donate a little cash this would be truly amazing and appreciated.
We wish Emily and Team Kenya every success in their mission.
Thank you
We are delighted to confirm our success in winning the LABC Building Excellence Award 2018 for the Best Large Commercial Project for Gateshead District Energy Centre.

Working with Balfour Beatty and Gateshead Council the award recognises building excellence in the delivery of outstanding construction and workmanship.
Receiving the award on behalf of the team, Graeme Kirkley and Connor Newton said:
“The project has been delivered completely to BIM Level 2 standards and we are delighted to see it receive this recognition for excellence and team collaboration, winning ahead of some other excellent projects in our category. This is a great moment for us all at GRADONARCHITECTURE. Thank you!”

We are delighted to confirm that Robert Davidson joins the team in our Ne40 Studios in Ryton.
Robert joins us as an Architectural Assistant from Millbank Architects, having previously worked with Studio DRA/PRC Architects in London following his studies at London South Bank University.
Robert will initially be working with our Technical Director Graeme Kirkley on the technical delivery of Newcastle Energy Centre.
Following our recent shortlisting, we are delighted to confirm our success in winning the 2018 Derry Chamber North West Creative Business award.
Attending the awards ceremony at The City Hotel, Derry Northern Ireland on 1 June 2018, Directors Sean Furey and Liam Nelis collected the award on behalf of the team.
Quoting part of our submission, the judges said:
“Born out of recession and redundancy, our founding Directors have established a robust and profitable business, which has had to be creative and innovative in order to survive in difficult market conditions. As Architects, we believe we have a huge social responsibility to create buildings within spaces, which create sustainable environments for our ever-increasing diverse and multi-cultural societies. The success of this will ultimately define our futures. This requires creativity and innovation on a daily basis. In order to achieve this we have established a company, which operates in a range of varying sectors and locations – all of which are intimately about people. Our cross studio collaboration between Northern Ireland, England and Mongolia enables our team to be diverse in culture and heritage and brings a huge and varied skill set. This structure has established us as the first and only UK Architect practicing in Mongolia. Collectively brought together, through daily communications and use of modern technological tools such as skype and BIM, enables us to be strong, fresh and dynamic to meet our clients’ needs and exceed their expectations. An example of this is our ability to work a 24-hour day, which sees our Mongolia studio serviced by our UK studios and vice versa.”
Director Graham McDarby said:
“Our Directors would like to thank all of our clients and colleagues in the industry for providing us with the opportunities to be considered for and achieve such an award. The success is testament to the hard work of Liam and Sean and all of our team and comes at a fitting time for us all, as we continue to celebrate our third year in Derry, Northern Ireland.”
We are delighted to confirm that Jordan Barrow joins the team in our Derry, Northern Ireland studio.
Jordan joins us as an Architectural Assistant, midway through his RIBA Part 1 studies at Queens University, Belfast.
Technical Director, Liam Nelis said:
“Jordan joins us at an exciting time when we have a number of new and varied projects emerging for us, not only in Northern Ireland but also in England and in Mongolia. Not long after moving into our new studio at 2 London Street, it’s great to see us starting to fill the place up. Jordan has huge potential in his career and we look forward to nurturing his development.”
Jordan will initially be assisting on a number of projects in London.
Following the official opening of The Gateshead District Energy Centre by Energy Minister Jess Norman, we are delighted to announce that it has been shortlisted in the Best Large Commercial Project category at this years LABC North Awards.
Technical Director Graeme Kirkley said;
“This is fantastic news! The new £8M facility is the first of its kind and scale in the region, which aims to reduce carbon emissions and provide low cost electricity and heat through an underground district heat network. Working with Balfour Beatty, CK21 and Desco, we are also delighted to have fully delivered the project to BIM Level 2 Standards.”
We are delighted to be shortlisted for the Northern Ireland NW Creative Business Award 2018.
We are particular proud of this achievement which coincides with the third year anniversary of the opening of our studio in Derry.
We look forward to the awards ceremony on Friday 1 June and wish all other shortlisted companies the very best.
This month we are delighted to be celebrating three years since we established our studio in Derry Northern Ireland. As part of our celebrations, it was fantastic to host our charity football match between Derry City FC Legends and GRADONARCHITECTURE FC at the weekend, which to date has seen us raise in excess of £1, 500 for The Kevin Bell Repatriation Trust – a huge thank you to all! This event is testament to our ethos that “Our Architecture is about People”.
Through our architecture we are delighted to have delivered a number of successful projects within Derry, Dublin and London, working with clients in Europe, the Middle East and Asia. Collaboration with our colleagues in our England and Mongolia studios continues to be key to our overall success which has seen us win a number of awards to date and enables us to offer our clients more, across a range of diverse sectors. Current examples include mixed use projects in Maidstone, London, Ulaanbaatar and Durham, ranging in value between £20-50M.

We engage with local schools and communities, raising awareness of the need for sustainable communities and we continue to recruit like minded people to join us as at our new studios in London Street in the Cathedral Quarter.
Directors, Graham, Sean and Liam said:
“The way in which we work we believe is special – Essentially we are three small to medium sized teams in different locations who communicate all of the time. Which when brought together, have immense knowledge and skill to deliver and exceed expectation.
On behalf of us all, we extend a huge thank you to all of our clients, colleagues and friends – we look forward to continued success and growth together.”
We are delighted to confirm that our proposals for the redevelopment of the former Northumberland County Council Offices on Newgate Street Morpeth have gained planning approval.
Working with the Local Authority and Developers, Northumberland Limited, the proposals see the retention of the Grade 2 listed building which is converted into 13 bespoke apartments with a further four new build cottages within the grounds. The design follows extensive public consultations with the local community and various statutory bodies and responds to heritage advice, which will see many of the original features of the building retained and incorporated within each bespoke apartment.
Technical design has now commenced and work is due to start on site in June.
Chris Allan, Architectural Director said:
“This project is an excellent example of working with and listening to the community. Through a number of public consultation events our designs have been informed and developed to provide what we hope will prove to be a sustainable solution which is not overdeveloped and retains an historic building.”
As part of our three year celebrations for our Derry NI studio we are delighted to be hosting a charity football match between Derry City FC Legends, managed by Martin Mullan and GRADONARCHITECTURE FC on Sunday 22 April 2018 at The Brandywell Stadium, KO 13:00, in aid of The Kevin Bell Repatriation Trust.
As one of our selected charities for the year this is for an excellent cause – please take a look:
https://kevinbellrepatriationtrust.com
This is a fantastic achievement for us and we would be delighted if you could join us on Sunday as we hope to see a big crowd with excellent weather forecast.
Players sponsorship available at £50 – please contact our Liam Nelis on lnelis@gradonarchitecture.com or call into our London Street Derry Studio to find out more.

As part of the “ask an architect” programme in Northern Ireland between 14 – 20 May 2018, our Derry studio will be opening its doors and we will be volunteering our time and expertise to help you realise your building aspirations, all while raising funds to support local cancer research.
You can book a one hour session with us in exchange for a £40 donation to the Jill Todd Trust in partnership with Friends of the Cancer Centre.
100% of your donation goes to research into new and improved ways of to treat cancer.
For further information contact our Derry studio or visit:
www.askanarchitect-ni.com
As we approach the lunar new year and the first day of the Year of the Dog, GRADONARCHITECTURE wish all of our friends and colleagues in Mongolia warm wishes, health, happiness and success for the forthcoming year.
Following an intimate design development period with our clients and a successful consultation period with the local authorities and residents, we are delighted to confirm planning permission has been granted for this bespoke dwelling.
The design adopts a traditional proportioned twin gabled façade with the use of natural and modern materials. The contemporary arrangement provides practical and functional internal spaces for the demands of a young growing family.
A central double height hall and gallery provides the main entrance to the home. From this space, all of the internal rooms are ordered and are accessible. The rear kitchen and dining areas provide open plan living which integrates with carefully considered external living areas.
Senior Architect John Carr said:
“We are delighted to gain planning permission for the project and we are grateful to our clients who have had full trust in us and have allowed us to take them out of their comfort zone and deliver a design which exceeds expectation. We look forward to developing the technical designs in the coming weeks.”
A huge welcome to Tom Cosgrove who joins us as an Architect in our Northern Ireland studio.
Tom joins us following two and a half years with FaulknerBrown Architects in Newcastle, having graduated in 2015 from Queens University in Belfast with a Masters in Architecture.
Tom’s new role will see him return to his home town of Derry to work with our directors, Sean Furey and Liam Nelis. Before starting work in Derry however, he is spending a month with our team at Ne40 Studios in the North East of England as part of our induction process.
Liam Nelis, Technical Director said:
“We are delighted to welcome Tom, he brings with him specialist experience in the education and sports & leisure sectors and I am sure he will prove to be a great addition to our team. “At Gradon we are committed to providing opportunities for talented individuals who share our passion for architecture and value our company ethos, which puts people at the core of everything we do.”
Commenting on his new appointment Tom added:
“This is a very exciting opportunity for me to return home to Derry and work with a highly regarded firm with international expertise. I have been very impressed with Gradon’s track record and also the investment they have made in digital technology.”
Following a successful recruitment campaign, we are delighted to announce some new additions to Our People.
Thank you to all of our clients and colleagues in the industry for their continued support which enables us to invest in new talent.
A press release reads…
New jobs created at Gradon Architecture following strong year
“A North East headquartered architecture practice with studios in Northern Ireland and Mongolia is expanding on the back of a successful year, which will see the company achieve a turnover nearing £1m between its UK locations.
Gradon Architecture, which was launched in 2009 by Graham and Donna McDarby, has recruited three new architects to strengthen its team, bringing the total number of staff across its three studios to nineteen.
In 2015, the company became the first British practice to set up in Mongolia and in the same year it also opened a studio in Derry, Northern Ireland.
The Derry studio has seen a very successful second year in business, trebling its turnover in twelve months and as a result is relocating to new studios in the city to accommodate additional staff.
Graham McDarby, managing director said: “While this year has been difficult at times, it is looking like it may also be one of our best in terms of financial performance and this is largely down to our people, who are our greatest asset. Following our latest recruitment drive we are confident that we have a solid team of extraordinary people in place, who will help drive forward further growth in 2018 and beyond.
“Last year we worked on a range of projects including a £3.5m affordable housing development at Newcastle Great Park, the £8m state-of-the-art Gateshead Energy Centre and Northumberland County Council’s new Fire & Rescue facilities in Alnwick and Hexham. We have recently won a number of new instructions across a diverse range of sectors including residential, education, commercial and the public sector, which we very much look forward to starting.”
New projects the firm has added to its instruction book include a number of private and affordable residential schemes throughout Northern Ireland and the northeast of England, as well as further residential, commercial, health and wellbeing projects in the London, Dublin, Doncaster and Maidstone.
Following the successful launch of the Gateshead Energy centre in May 2018, Gradon is also part of the technical design team for the proposed Newcastle Energy Centre. It is also designing two special educational needs schools, Ashdale in Ashington and Priory in Hexham.
New recruits to join Gradon’s Ryton office include James Street, who previously worked at Farrells Architects in London and Aidan Scott, who joins from the University of Dundee. The firm has also appointed Tom Cosgrove, who previously worked at Faulkner Browns and will be joining the Derry office.”
To kick start 2018 and committed to giving something back, once again our Graham McDarby will be participating in this years London Marathon on 22 April in support of Calvert Trust Kielder.
Located in the beautiful Kielder Water & Forest Park, the Trust is celebrating over 30 years of providing adventurous outdoor activities for disabled children and adults together with their family, friends and carers.
To find out more and donate please visit our fundraising page:
https://www.justgiving.com/fundraising/graham-mcdarby4
Follow Graham’s progress and training in the coming weeks on our twitter page.
As we embark upon another exciting year in 2018, we once again thank all of our friends and colleagues in the industry for their continued support and the opportunities they bring to us.
We look forward to the year ahead, continued friendships, new friendships…and more architecture.
Our Architecture is about People.
As a Current Team Member you are one of our greatest assets. You are one of a number of extraordinary people within our team whom we all value, share opinions with and whom we will seek to provide you with the opportunities and tools required to nurture your personal development and life experiences. Further at the core of our ethos, alongside your peers you enjoy “more than work”.
As a Prospective Team Member why don’t you contact us for a chat?
Would you like to join our Team?
We have recently completed a successful recruitment campaign for positions in our Ne40 Gateshead Studio but we are always looking for like minded people to join us at the right time.
We are still looking to recruit the right like minded people to join our team in the following positions:
Architectural Technologist in our BT48 Derry Studio
Part 2 Architectural Assistant in our BT48 Derry Studio
Apprentice Architectural Assistant in both our BT48 Derry and NE40 Gateshead Studios
The position of Architectural Technologist is aimed at experienced technologists who have a sound knowledge of construction and current industry and building regulation standards. An an experienced individual currently operating in the industry who is able to work on their own initiative, manage existing and attract new clients & consultants, as well as mentor our less experienced people with a view to rising to position of Associate within our team.
The position of Part 2 Architectural Assistant is aimed at Post Graduates who have completed their full time education at University and are now seeking to progress a career in the industry with us.
The position of Apprentice Architectural Technologist is aimed at school leavers keen to progress a career in our industry while working, earning money, learning with the assistance of a dedicated mentor, as well as attending a part time degree course which will be funded by us.
Enthusiastic candidates must be team players who have excellent design skills and the ability to work upon their own initiative within a team of talented individuals. BIM experience preferred but not essential. Experience in Revit, AutoCAD, Sketchup, Photoshop, Microsoft Office and the ability to innovate is essential.
If you would like to join us and be part of something different and would like to find out more, please send a brief CV and examples of your experience (no greater than 5MB), including your preferred position and studio location, to joinus@www.gradonarchitecture.com.
Designs have been submitted for planning approval on behalf of Denebridge Ltd for the development of a bespoke aquatics facility in Newton Aycliffe.
The “Fish Tank” is a vision for Newton Aycliffe residents and business owners who recognise the need for quality leisure, support and play provision for young children and their families within the local area.
The “Fish Tank” will provide circa 540sqm of new leisure, education and business hub facilities in the heart of Newton Aycliffe’s established Business Park. Primarily designed to get children active and support local family related businesses, the fully serviced venue comprises of activity rooms, office accommodation, coffee shop, a hydrotherapy swimming pool, suitable for babies from birth, as well as integrated external landscaping.
Senior Architect John Carr commented,
“We are delighted to have worked closely with our clients, Paul and Penny Gordon, over the last six months to help them realise their personal vision. The submission of the planning application represents a huge and significant step forward in their journey. In terms of the Architecture, this one really is about People!”
Having already gained invaluable and positive pre-application advice from the Local authority, Planning approval is anticipated by the end of the year. In the interim, the project is being tendered with prospective contractors, with a view to starting construction works early in 2018. The new facility is anticipated being completed by Autumn 2018.
We are delighted to confirm the appointments of Architectural Assistants, James Street and Aidan Scott who join our team at Ne40 Studios.
Aidan joins us from the University of Dundee and James joins us following his Masters in Architecture graduation at Newcastle University, having previously worked with Farrells Architects in London.
Welcoming them both to the team, Architectural Director Chris Allan said,
” Our Architecture is about People – starting with the right people within our team! We are therefore delighted to welcome James and Aidan to GRADONARCHITECTURE who have both the right aptitude and skills to dovetail into our established and experienced group of people. Collectively they bring us more strength and depth to deliver a number of new exciting and diverse projects we are currently working on which include two SEN schools, a firestation, the refurbishment of Jarrow Hub in South Tyneside and a 60 acre mixed use masterplan in south Durham. It is an exciting time for us all.”
Detailed proposals have been submitted for the development of a bespoke family dwelling in Limavady, Northern Ireland. The 2,600sqft 4-5 bedroom dwelling is accommodated over two floors and presents itself as a conventional property to the main road, “defending” its private open plan spaces and contemporary gardens behind a hardwood sliding screened gateway. The internal accommodation offers flexible open plan living which responds to the beautiful scenery and its setting.
Architectural Director Sean Furey said:
“We are currently experiencing high demand for properties of this nature. Gaff House is one of a number of bespoke “Grand Design” style housing projects we currently have on – both in our studios in Derry and in England. Gaff house follows the recent success of our Culmore and Groom residences and we are looking forward to showcasing a number of further exciting living projects in the near future.”
For more information on Gaff House and to download a brochure visit: https://bygaff.com/portfolio/highlands-road/

Following an extensive pre-planning consultation period with Maidstone Council and local residents, detailed plans have been submitted on behalf of Peker Holdings for a mixed use residential development comprising of 162 apartments with leisure and community spaces, ancillary services, parking and landscaped recreational areas.
Coupled with the adjacent development site, the 15 storey tower will provide one of the new landmark pieces to the gateway into Maidstone town centre off the Royal Engineers Road.
Managing Director, Graham McDarby said
“Developed on the site of the former Kent County Council Springfield Library site which has been derelict for a number of years, the brownfield 0.5 hectare site is developed to its full commercial potential, while responding to the constraints of the existing site, positively turning constraints, such as the extensive and mature tree belt to the east, into unique selling points for the site. Our designs have been informed through extensive consultation and are a collaboration between the local authority and our design teams in Derry and Gateshead.”


.
Planning permission is granted for the development of a bespoke four bedroom family home in a beautiful location just off Derry’s Culmore Road.
Technical Director Liam Nelis explains,
“The scheme includes two separate blocks which are bonded by a double height central glazed area which provides natural light throughout the day to the heart of the home. There is a secret private courtyard just off the entrance area adding drama and intrigue as you move through the home. The front of the property, which faces north, adopts a strong private facade whilst all living areas lead to the south facing private rear garden. The main, open plan living area benefits from fantastic natural light throughout the day and views towards the existing mature boundaries. A mixture of render, iroko timber and aluminium ensure the property has a modern feel but will stand the test of time.”
Technical design is currently underway which will see the development start on site later this month.
Following extensive consultations with Durham County Council, planning permission is granted for the redevelopment of Blackhill Methodist Church in Consett Co Durham UK. Detailed design is now planned with a view to commencing on site at the earliest opportunity, once all funding has been secured.
John Carr, Senior Architect said, ” We are delighted to achieve this monumental milestone. While it has proved challenging at times to satisfy the aspirations of a number of varying consultees, at all times our proposals have sought to provide a design solution which respects the heritage of the existing church, while instilling a fresh image for successive generations. We understand all parties involved are delighted with the outcome and we look forward to taking the next steps onto site.”
We are delighted to confirm the appointment of Jake Senior who joins us as an Architectural Assistant following his recent graduation from Northumbria University.
Jake will initially be based in our Ne40 Studios working on current projects in the Northeast of England, Maidstone and Goole.
Welcoming Jake to the team, Managing Director Graham McDarby said, ” We genuinely believe that our architecture is about people and this starts with the people in our team. Jake is very personable and stands out as being like-minded and in tune with what we are all about. We look forward to him developing a successful career with us.”
Northumberland County Council Fire & Rescue Facility in Alnwick is completed and open for service. A consolidation and rationalising of services to accommodate Northumberland Fire and Rescue Services, Council Fleet, Transport, Waste, Highway and Neighbourhood Services, the fully encompassed facility enables all users to access shared community areas and changing areas, while retaining access control to the Fire and Rescue wing.
Technical Director Graeme Kirkley added, ” We are delighted to see the realisation of this facility and for the building to be completed within a tight budget; while simple in its final built form, it is the culmination of over three years work of design development which sees the complex needs of a number of different departments brought together in a harmonious and efficient manner. This is testament to the way in which we have considered both the people who work in the facility, as well as those people within the community in which the facility serves.”
Following the recent success of winning an RIBA award, The Ogden Centre for Fundamental Physics at Durham University wins The Constructing Excellence North East Project of the Year Award 2017.
The Ogden Centre for Fundamental Physics at Durham University wins RIBA NE Award.
Part of Durham University, the building is home of the Institute for Computational Cosmology, one of the world’s premier theoretical cosmology groups and the only Institute for Particle Physics Phenomenology globally.
Working with Design Architects, Studio Daniel Libeskind and Main Contractor Interserve, we are delighted to have assisted in the design, coordination and delivery of the complex external envelope through use of a fully integrated BIM Level 2 model, ensuring the successful complicated interplay of colliding geometric interfaces between steel, timber and curtain walling.
Technical Director Graeme Kirkley said, “We are delighted with this success for Architects Daniel Libeskind and Main Contractor Interserve. For us to have played a role in a significant and challenging part of the delivery is a proud and satisfying achievement for us.”
Following our shortlisting, GRADONARCHITECTURE are announced as winners of 2017 North East Architectural Practice of the Year at The Insider Property Awards Evening.
Finance Director, Donna McDarby said, “We are delighted to receive this award. Graham and I would personally like to thank the judges and all of our People, not only in our Ne40 Studios in the North East of England, but to our teams in Derry Northern Ireland and Ulaanbaatar Mongolia, without whom this recognition would not have been achieved.”
Describing us, “the judges thought the practice as a disruptive new entrant that is clearly punching above its weight.” We’ll take that!
The Institute for Apprenticeships appoints its Chairs for the fifteen Route Panels within the Institute and a Panel of Apprentices, which will advise the Board and includes our own Tanja Smith who is appointed Chair of Construction.
The Route Panels are made up of industry experts and are responsible for setting the standards of knowledge, skills and behaviours needed by employers for every occupation in England. The Chairs will lead their groups in reviewing and recommending apprenticeship standards and assessment plans and advising on funding levels on behalf of the Institute.
The Panel of Apprentices is made up of current or recent apprentices from a wide range of occupations and experiences from up and down the country. The panel will decide what issues to focus on and ensure the apprentice voice is heard within the decision-making structure of the Institute.
Technical Director, Tanja Smith takes on the role of Chair of Construction for The Institute for Apprenticeships said:
” I am delighted to take on this role as it is something very close to our hearts at GRADONARCHITECTURE. We started and entirely funded our own Apprenticeship Scheme three years ago which enables school leavers to take a different route into industry while studying at university. This opportunity now gives us a platform from which to grow the initiative throughout our industry and facilitate high-quality apprenticeship standards and advise the government on funding for each standard.”
Announcing the appointments on 21 April The Chair of the Institute for Apprenticeships Antony Jenkins said:
“I’m delighted to be able to formally announce these appointments. For our panel chairs we’ve got individuals of superb calibre – a dynamic mix of experts in their field from a broad range of occupations. Their expertise will ensure the panels are run smoothly and that quality will be maintained across the system.”
GRADONARCHITECTURE are shortlisted as North East Architectural Practice of the Year 2017 in The Insider Property Awards.
Recognition has been given from the commercial and residential property sectors to those architectural practices in the North East who have made significant contributions to developments in terms of design, deliverability and control of costs during the past year.
We are delighted with the shortlisting and wish our fellow shortlisted colleagues the very best of luck.
JDDK
FaulknerBrowns
GRADON ARCHITECTURE
Intersect Architects
GT3 Architecture
Proposals for the development of 67 one and two bed apartments on the former NHS Clinic & Day Centre located on Glebe Road, Thorne Doncaster are submitted for planning.
Developed from inception out of the sketchbook, the design forms as an L shaped arrangement which provides a strong linear street frontage onto the existing residential amenity off Haynes Road and a larger detached block which addresses the existing public amenity space to the west of the site. Careful consideration is given to the existing trees on the site with the proposed building blocks being positioned to retain as many of the trees as possible which will enhance the completed scheme.
A glazed vertical circulation core provides entry to the linear block from each side and breaks down the building mass. External surface parking is combined with a proportion of undercroft garages. Materials consist of predominantly brick facades with aluminium glazing and zinc standing seam cladding to mansard roofs.

As a Current Team Member you are one of our greatest assets. You are one of a number of extraordinary people within our team whom we all value, share opinions with and whom we will seek to provide you with the opportunities and tools required to nurture your personal development and life experiences. Further at the core of our ethos, alongside your peers you enjoy “more than work”.
As a Prospective Team Member why don’t you contact us for a chat?
Would you like to join our Team?
Following a recent restructure and due to an increasing range of new and exciting projects secured in a range of different sectors, GRADONARCHITECTURE are now looking to recruit the right like minded people to join our team in the following positions:
- Part 2 Architectural Assistant in our Ne40 Gateshead Studio
- Part 1 Architectural Assistant in our Ne40 Gateshead Studio
- Apprentice Architectural Technologist in our Ne40 Gateshead Studio
- Part 2 Architectural Assistant in our BT48 Derry Studio
- Senior Architect in our BT48 Derry Studio
The position of Part 2 Architectural Assistant is aimed at Post Graduates who have completed their full time education at University and are now seeking to progress a career in the industry with us.
The position of Part 1 Architectural Assistant is aimed at Graduates who have completed their first degree at university and are seeking a year out placement with us.
The position of Apprentice Architectural Technologist is aimed at school leavers keen to progress a career in our industry while working, earning money, learning with the assistance of a dedicated mentor, as well as attending a part time degree course which will be funded by us.
The position of Senior Architect is aimed at an experienced individual currently operating in the industry who is able to work on their own initiative, manage existing and attract new clients & consultants, as well as mentor our less experienced people with a view to rising to position of Associate within our team.
Enthusiastic candidates must be team players who have excellent design skills and the ability to work upon their own initiative within a team of talented individuals. BIM experience preferred but not essential. Experience in Revit, AutoCAD, Sketchup, Photoshop, Microsoft Office and the ability to innovate is essential.
If you would like to join us and be part of something different and would like to find out more, please send a brief CV and examples of your experience (no greater than 5MB), including your preferred position and studio location, to joinus@www.gradonarchitecture.com.
Informal interviews will be arranged to take place between May-June 2017
Following a restructure of the practice, required to maintain our ethos of “Our Architecture is about People” and to facilitate future sustainable growth, we are delighted to announce a number of promotions from within to include Graeme Kirkley who becomes Technical Director, John Carr who becomes a Senior Architect and Craig Dickinson who becomes Senior Architectural Technologist.
Managing Director Graham McDarby comments, “We are proud of our staff retention since we started the practice in 2009 which has seen us have considered but incredible growth to date. Recent months however have taken us to a point and a fortunate position in which we are now able to take stock of what we have achieved to date and where we want to go from here. As part of our strategy going forward, this has seen a few people, who without doubt have made a contribution to our journey so far, leave the practice. We now find ourselves in a strong position to move forward and these well deserved promotions from within reinforce our commitment to like minded people. Graeme, John and Craig will each play key roles in our future growth and development.”
Gateshead District Energy Scheme was officially opened yesterday by Energy Minister Jesse Norman MP. We are delighted to have been part of the technical design team alongside CK21, Desco and Balfour Beatty delivering the project to BIM level 2. The new £8M, low carbon Gateshead Energy Centre on Quarryfield Road is the first of its kind and scale in the North East, and aims to reduce emissions and provide low cost electricity and heat direct to buildings in the town centre and Quayside area. The waste heat created by generating electricity is used to provide hot water direct to the buildings through an underground district heat network.
As we approach the year of the Fire Rooster, GRADONARCHITECTURE wish all of our friends and colleagues in Mongolia warm wishes, health, happiness and success for the forthcoming year. Our team in Mongolia would be delighted to see you over the next year, feel free to come and see us.
Studio 204, Tanan Centre
Oyutnii Gudamj-33
8-p Khoroo
Sukhbaatar duureg
Ulaanbaatar
Mongolia
Working within the design guidance established for the development of Manorside as part of the Wynyard Park masterplan, detailed proposals are submitted to Hartlepool Borough Council for a second bespoke private family residence. The concept of the proposal originates from a pair of traditional stone barns, interlinked by a contemporary radial arc to reflect the fan-shape plot. The dwelling form creates an unassuming courtyard space to the front and defines the generous private rear garden onto which the kitchen, main living areas and swimming pool open up. Technical design is currently being developed with a view to commencing works in Spring 2017.
A huge thank you to all our Clients, friends and family for your amazing generosity with our Christmas Toy Appeal. Let’s hope we can help make a few children’s Christmas that little more special! For anyone still wanting to donate, we will not be delivering until Monday so over the weekend or early Monday is still fine with us!! On Monday we will be joining up with RoCo Hair and H Sweeny Chemist and the entire donations will be dropped with local charities. From all of the Team at Gradon Architecture we wish you the very best of health, happiness and success for Christmas and 2017.
Located next to the Department of Physics on South Road, the home of the Institute for Computational Cosmology, one of the world’s premier theoretical cosmology groups, and the only Institute for Particle Physics Phenemenology globally, The £12M University of Durham Ogden Centre for Fundamental Physics is completed and handover.
Following Concept Design by Studio Daniel Libeskind, GRADONARCHITECTURE were appointed by main contractors, Interserve Construction Ltd, to assist in the delivery and coordination of the complex external envelope. A complicated interplay of colliding geometric interfaces, in steel, timber and curtain walling, our use of BIM proves invaluable to the delivery of the building as a whole.
Following our appointment by Dubai-based cosmetic surgery clinic CosmeSurge to work on its flagship London premises in Harley Street, work commences on site. The multi million pound renovation, which marks the exclusive aesthetic medicine chain’s first venture into the UK will create a state of the art surgery. The surgery design combines the unique demands of a cosmetic procedure practice, including specialist lighting, flooring and medical equipment, with detailed design features that create a calming yet contemporary environment for patients. The renovation process will create a functional, contemporary medical practice complete with all the high-spec equipment required of the business.
Plans are submitted for a new church which unites the three churches of St Andrews URC, Blackhill Baptist Church and Blackhill Methodist Church in Consett Co Durham UK. The new building seeks to consolidate the three congregations into one facility to ensure the vitality of the church going forward by attracting a wider range of age groups. A series of bold architectural forms seek to announce the presence of the new church to the street. The worship hall is a double height rectilinear form with vertical slots of glazing running along the side elevations. A curved drum sanctuary with a ring of glazing articulating the two forms providing natural light and ventilation to the building users.
Plans are submitted on behalf of Arch Developments Ltd, to Northumberland County Council for the development of 66 residential units on the site of the former Moorside First School in Newbiggin. The proposals include a mix of two storey family accommodation and bungalows and follow a number of Best Practice initiatives including Building for Life Standards. Technical design is underway and subject to planning, construction is anticipated to start on site in early 2017.
Following the recent appointment of Andy Thompson in our Ne40 Studios Gateshead, we are now delighted to announce the further appointment of Kelly Gormley and Lauren McLaughlin, both Part 2 Architectural Assistants, in our Derry NI studios.
Lauren joins us following successful completion of her Masters in Architecture Degree at Queen’s University Belfast and Kelly joins us following successful completion of her Masters in Architecture Degree at Liverpool John Moores University.
Initially they will be all collaborating with one another between studios on projects in Northern Ireland, London and Doncaster.
Photo L-R: Lauren/Kelly/Andy
We are delighted to announce that Andy Thompson has joined us as a Part 2 Architectural Assistant based at our NE40 Studios in Gateshead. Andy joins us following successful completion of his Highly Commended Master in Architecture Degree at Northumbria University and having previously worked at FaulknerBrowns. Andy strengthens our BIM offering to our clients and will initially be working on projects in Maidstone and Central London.
We are still recruiting Architects & Architectural Technologists at all levels to work in our N Ireland & Gateshead studios. To find out more, please send a brief CV and examples of your experience (no greater than 5MB), including your preferred studio location, to joinus@www.gradonarchitecture.com.
Due to an increasing range of new and exciting projects secured in a range of different sectors, we are now recruiting Architects and Architectural Technologists at all levels to work in our Northern Ireland and Gateshead studios.
To find out more, please send a brief CV and examples of your experience (no greater than 5MB), including your preferred studio location, to joinus@www.gradonarchitecture.com
Following our recent success at the Construction Excellence Awards, our design for the new Percy Hedley Bradbury residential school and hydrotherapy pool now wins the 2016 LABC Best inclusive Design Award in the North East. We now look forward to representing the region in the national awards in November 2016. Design Director Graham McDarby said “ We are very proud to have won another award for this special project – this one is for the team and is recognition for all of their hard work in successfully delivering the project!”
Proposals for the redevelopment of the former Print Works have been completed and have received Expertise Approval the Mongolian equivalent to Building Control for the Ulaanbaatar Galleria Project with Tavan Bogd. Located in the heart of Central Ulaanbaatar, Mongolia, Galleria UB will play host to high end retail over two storeys of the existing building and will see one of the most significant conservation and restoration project undertaken in Mongolia.
We wish all of our friends and colleagues in Mongolia a Happy Naadam 2016. All health and happiness to you and your families.
As a reminder our Studio 204 in Ulaanbaatar shall be closed for the duration of the National Holiday.
Following another successful year, the England team combine their annual study trip with a visit to our Northern Ireland Studio to celebrate our first year there. The team enjoy a much needed and rewarding study trip, taking in the history and culture of City of Derry and Belfast. We are joined by a number of friends and colleagues at our award winning designed Roco Salon and Brew Bar on The River Foyle Quayside to celebrate our first year. To find out what the lucky number was in our prize draw please scroll the images and contact Liam Nelis to claim your prize.
Proposals for the redevelopment of the former Print Works have been completed and the project is ready to start on site. Located in the heart of Central Ulaanbaatar, Mongolia, Galleria UB will play host to high end retail over two storeys of the existing building and will see one of the most significant conservation and restoration project undertaken in Mongolia. Our designs have been informed by the constraints of the former Russian vernacular and the heavy concrete framed structure and sees modern internal interventions to provide a light and central atrium “Galleria”, from which the new retail experience is enjoyed. Externally, the building is restored to its former glory and sits in the surrounding context of the famous Sukhbaatar Square and Parliament.
Our design for the new Percy Hedley Bradbury residential school and hydrotherapy pool wins the 2016 Constructing Excellence Value Award in the North East. Our Clients also win Client of the Year – testament to their collaborative and integrated approach which has seen the successful delivery of the project. We now look forward to representing the region in the national awards in November 2016.
Working as part of the SSE & Vital Energy Consortium, Gradon Architecture complete design proposals for the development of a new decentralised energy centre which will service the 24 acre Science Central Masterplan in Newcastle City Council as part of the City’s adopted Core Strategy and Urban Core Plan. The functional “Energy box” responds to difficult site topography and a narrow site in order to accommodate all of its component parts and is wrapped in a corten mesh which reflects the former history of the former Newcastle Brown Ale Brewery site.
Inspired by the work of legendary hair stylist Vidal Sassoon and his admiration of the architectural Bauhaus movement, which sparked a revolution in geometric and easy maintenance hair, GradonArchitecture collaborate with award winning Hair Salon Roco, to design and implement an up to date modern cut. Our designs pay homage to the great Zaha Hadid. The official launch of our hair design will be announced by Roco in June.
To find out more visit RoCo Hair.
As part of a series of urban design initiatives to celebrate the one year anniversary of the opening of our Studio BT48 in Northern Ireland, GRADONARCHITECTURE release their vision for the redevelopment of Waterloo Place in Derry. Located within the conservation area, the 2,500sqm city centre site was originally considered to be the commercial and retail heart of Derry but has since been neglected due to the introduction of new shopping centres such as Ricmond Centre and Foyleside. Our proposals draw from the catalyst of the Peace Bridge across the River Foyle and seek to re-connect the city through quality public realm and a diverse mixed use regeneration development.
Working within the overall masterplan vision for Newcastle Great Park, the development of 38 Apartments and ground floor retail uses as part of the Town Centre proposal has gained planning approval by Newcastle City Council.
Technical design is now progressing with the project due to commence on site in Spring 2016.
Due to an increasing range of new and exciting projects secured in all sectors throughout the UK and overseas, we are now recruiting Part 2 Architects and Architectural Technologists for our England and Northern Ireland studios. Candidates must be team players who have excellent design skills and the ability to work upon their own initiative within a team of talented individuals. BIM experience preferred but not essential. AutoCAD, Sketchup, Photoshop, Microsoft Office and the ability to innovate is essential. If you would like to join us and be part of something different, please send a brief CV and examples of your experience (no greater than 5MB) to our Design Director, Graham McDarby at gmcdarby@www.gradonarchitecture.com.
Located adjacent to the Mongolian Parliament building in central Ulaanbaatar, the former Print Works is steeped in heritage. Dating back to 1930, the building has stood empty for a number of years and has fallen into disrepair seeking rejuvenation. Recently purchased by The Tavan Bogd Group, architects were invited to submit proposals to bring the building back into use. Following our own submission we are delighted to confirm our successful appointment which sees our approach retaining and restoring the integrity of the historic facade onto Sukhbaatar Square, with a series of new contemporary interventions. The facade is opened up in key locations to accommodate anchor tenants such as Lexus and Gobi Cashmere. Formal contracts were signed today by Executive Director Tanja Smith.
Committed to giving something back our Design Director Graham McDarby is currently in training for the London Marathon on Sunday 24 April 2016. This year however the challenge is going to be harder… following knee surgery on 21 March, Graham plans to still participate!!!….Committed and MAD! Running in support of Calvert Trust Kielder. Located in the beautiful Kielder Water & Forest Park, the Trust is celebrating over 30 years of providing adventurous outdoor activities for disabled children and adults together with their family, friends and carers.
To find out more and donate, please visit our fundraising page.
Our new Percy Hedley Foundation Hydrotherapy Pool and Children’s Home is shortlisted in this year’s RICS Community Benefit Awards. The winners will be announced on 15 April 2016.
Working within the design guidance established for the development of Manorside as part of the Wynyard Park masterplan, detailed proposals are submitted to Hartlepool Borough Council for a bespoke private residence. Working closely with our clients, their vision takes a step nearer to being realised; to live in a contemporary flexible family home which utilises traditional and sustainable materials fitting of this beautiful woodland setting. The front of the dwelling takes on a traditional farmhouse proportion over three floors and is complimented to the side by a feature slate wall which orders the internal space and directs and embraces views to the surrounding woodland. Technical design is currently being developed with a view to commencing works in Spring 2016.
As we approach the lunar new year and the first day of the Year of the Fire Monkey, GRADONARCHITECTURE wish all of our friends and colleagues in Mongolia warm wishes, health, happiness and success for the forthcoming year. Our team in Mongolia would be delighted to see you over the next year, feel free to come and see us.
Studio 204, Tanan Centre
Oyutnii Gudamj-33
8-p Khoroo
Sukhbaatar duureg
Ulaanbaatar
Mongolia
Following our first visit to Mongolia in 2012 we have established and forged a number of working relationships and friendships. We have undertaken a number of designs within Mongolia which include residential, leisure, retail and commercial uses. This success has enabled us to grow and saw us open our Studio UB204 in Ulaanbaatar in January 2015 which not only provides huge opportunity for us in Asia but strengthens our design team in the UK with whom we collaborate with on a daily basis. We are delighted to be celebrating a full operational year and look back at some of our achievements to date. Well done to all of our team in Studio UB204 and thank you to our Industry friends and colleagues for their continued support…we look forward to the future!
Liam Nelis, John Carr and Craig Dickinson join Our People. The British Ambassador for Mongolia opens our UB204 Studio in Ulaanbaatar. Tracerco wins the RICS NE Renaissance Awards.
Click on the following link to find our more: 2015 News Archive
We win SME of the Year in The North East Constructing Excellence Awards. Tracerco is completed on site and we continue to give something back with our charitable work for The Christina Noble Foundation in Mongolia, The Percy Hedley Foundation and The Teenage Cancer Trust.
Click on the following link to find out more: 2014 News Archive
We visit Mongolia for the first time and secure new work. Our North East Autism Society projects wins The Constructing Excellence North East Value Award. Connor Newton joins Our People as our first apprentice.
Click on the following link to find out more: 2013 News Archive
The National Association of Women in Construction launch their Northeast Regional representation in our Ne40 Studios. We go to China to explore opportunities. Graeme Kirkley joins Our People. We achieve ISO9001 accreditation. Key projects include Tracerco which secure planning consent.
Click on the following link to find out more: 2012 News Archive
Our very own Ne40 Studios are completed and we move in. Key projects include the completion of The North East Autism Society and Project Evolution in Almaty Kazakhstan. We give something back…assisting students with the design and funding of an orphanage project in Uganda.
Click on the following link to find out more: 2011 News Archive
Chris Allan and Tanja Smith reunited with Graham McDarby and join Our People. The former Ryton Congregational Church is secured for what will become our Ne40 studios. Key projects include Gateshead Housing Company and The North East Autism Society.
Click on the following link to find out more: 2010 News Archive
From the End of a Chapter, Beer and Inspiration GRADONARCHITECTURE is “Born out of Recession”
Click on the following link to find out more: 2009 News Archive