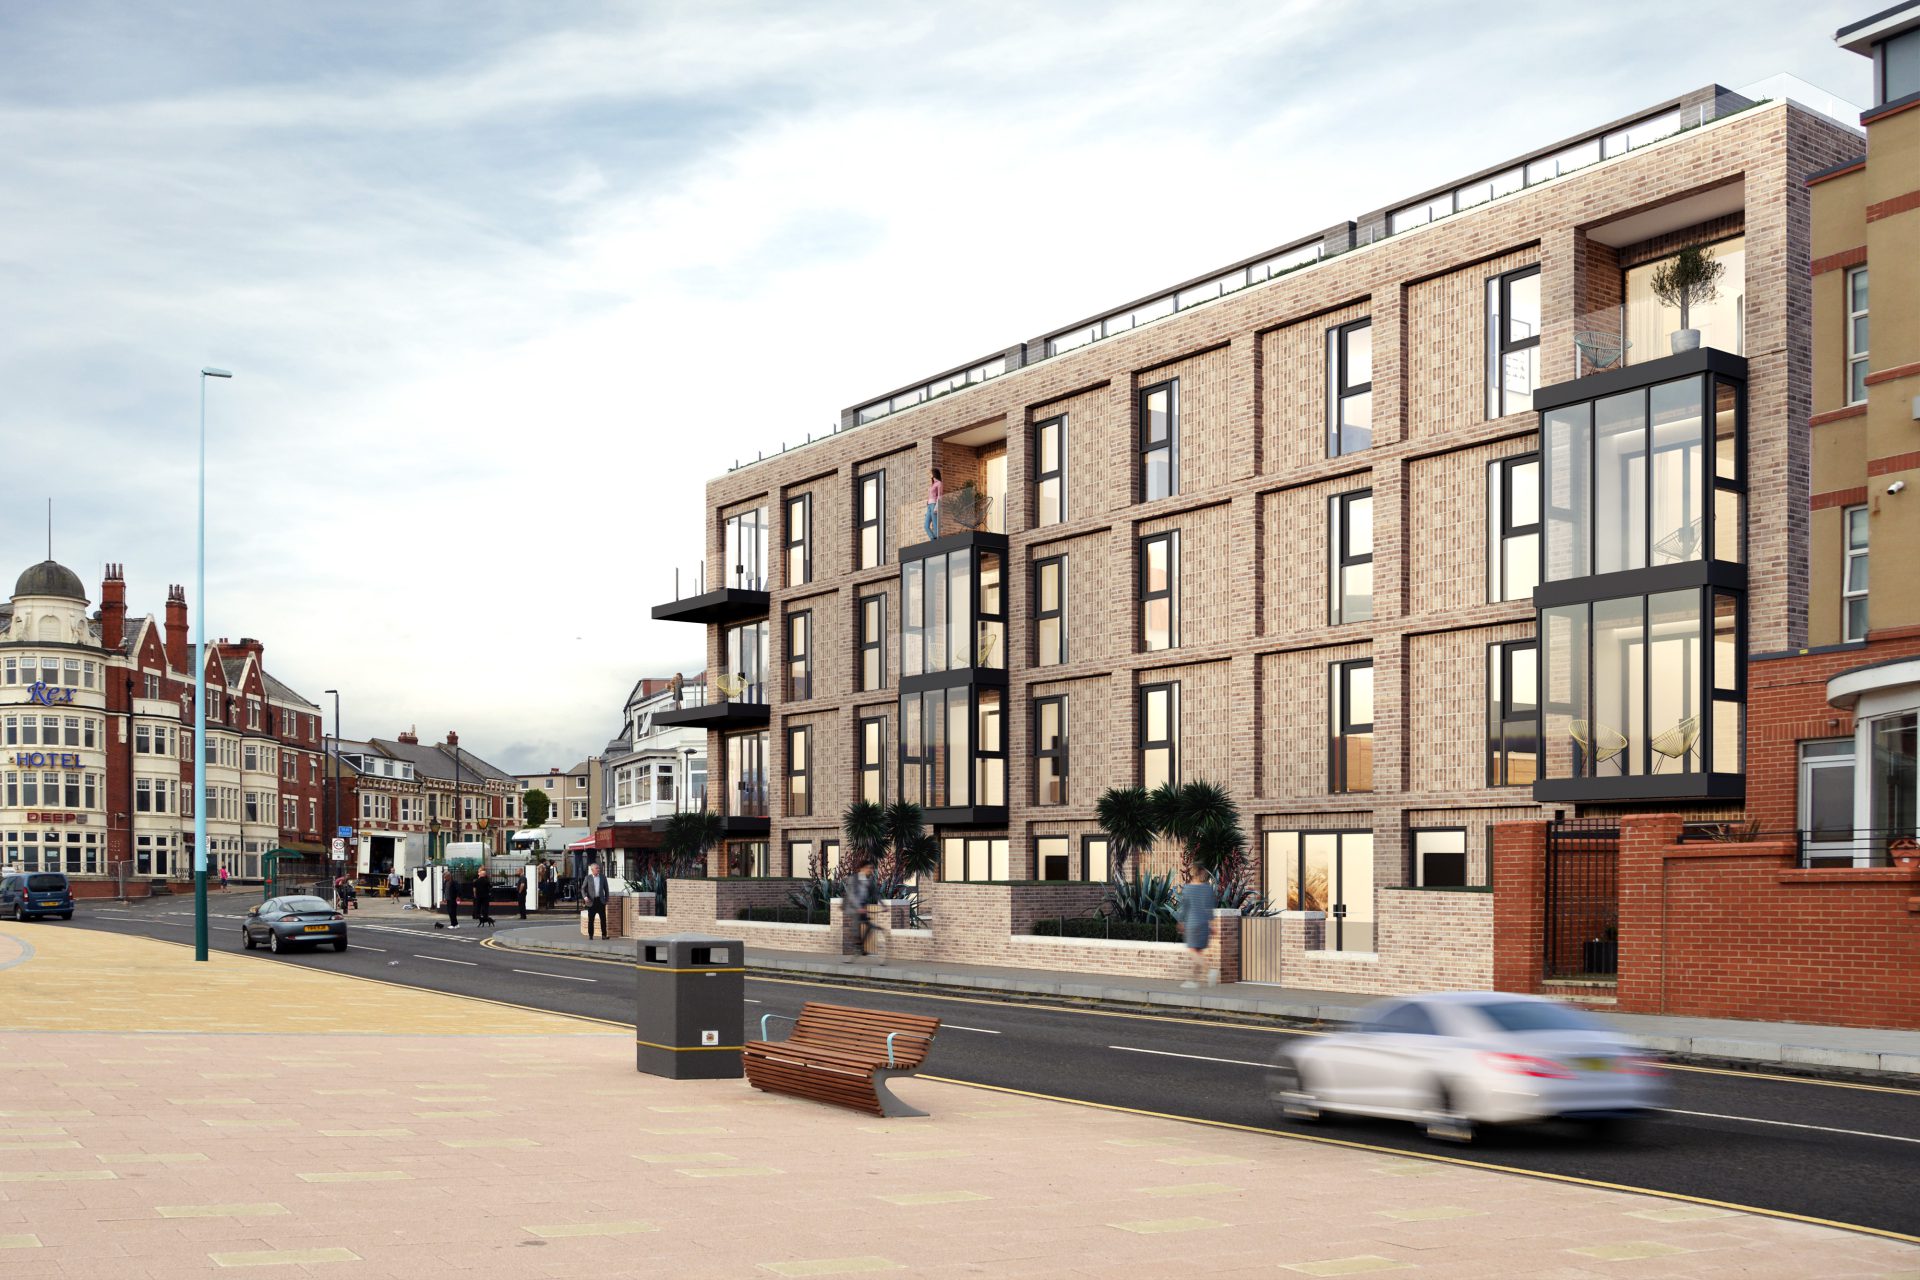

The project redevelops a redundant brownfield site and the former 42nd Street public house in Whitley Bay into a residential scheme. The development delivers nineteen apartments with associated parking, ancillary areas, and external balconies and gardens.
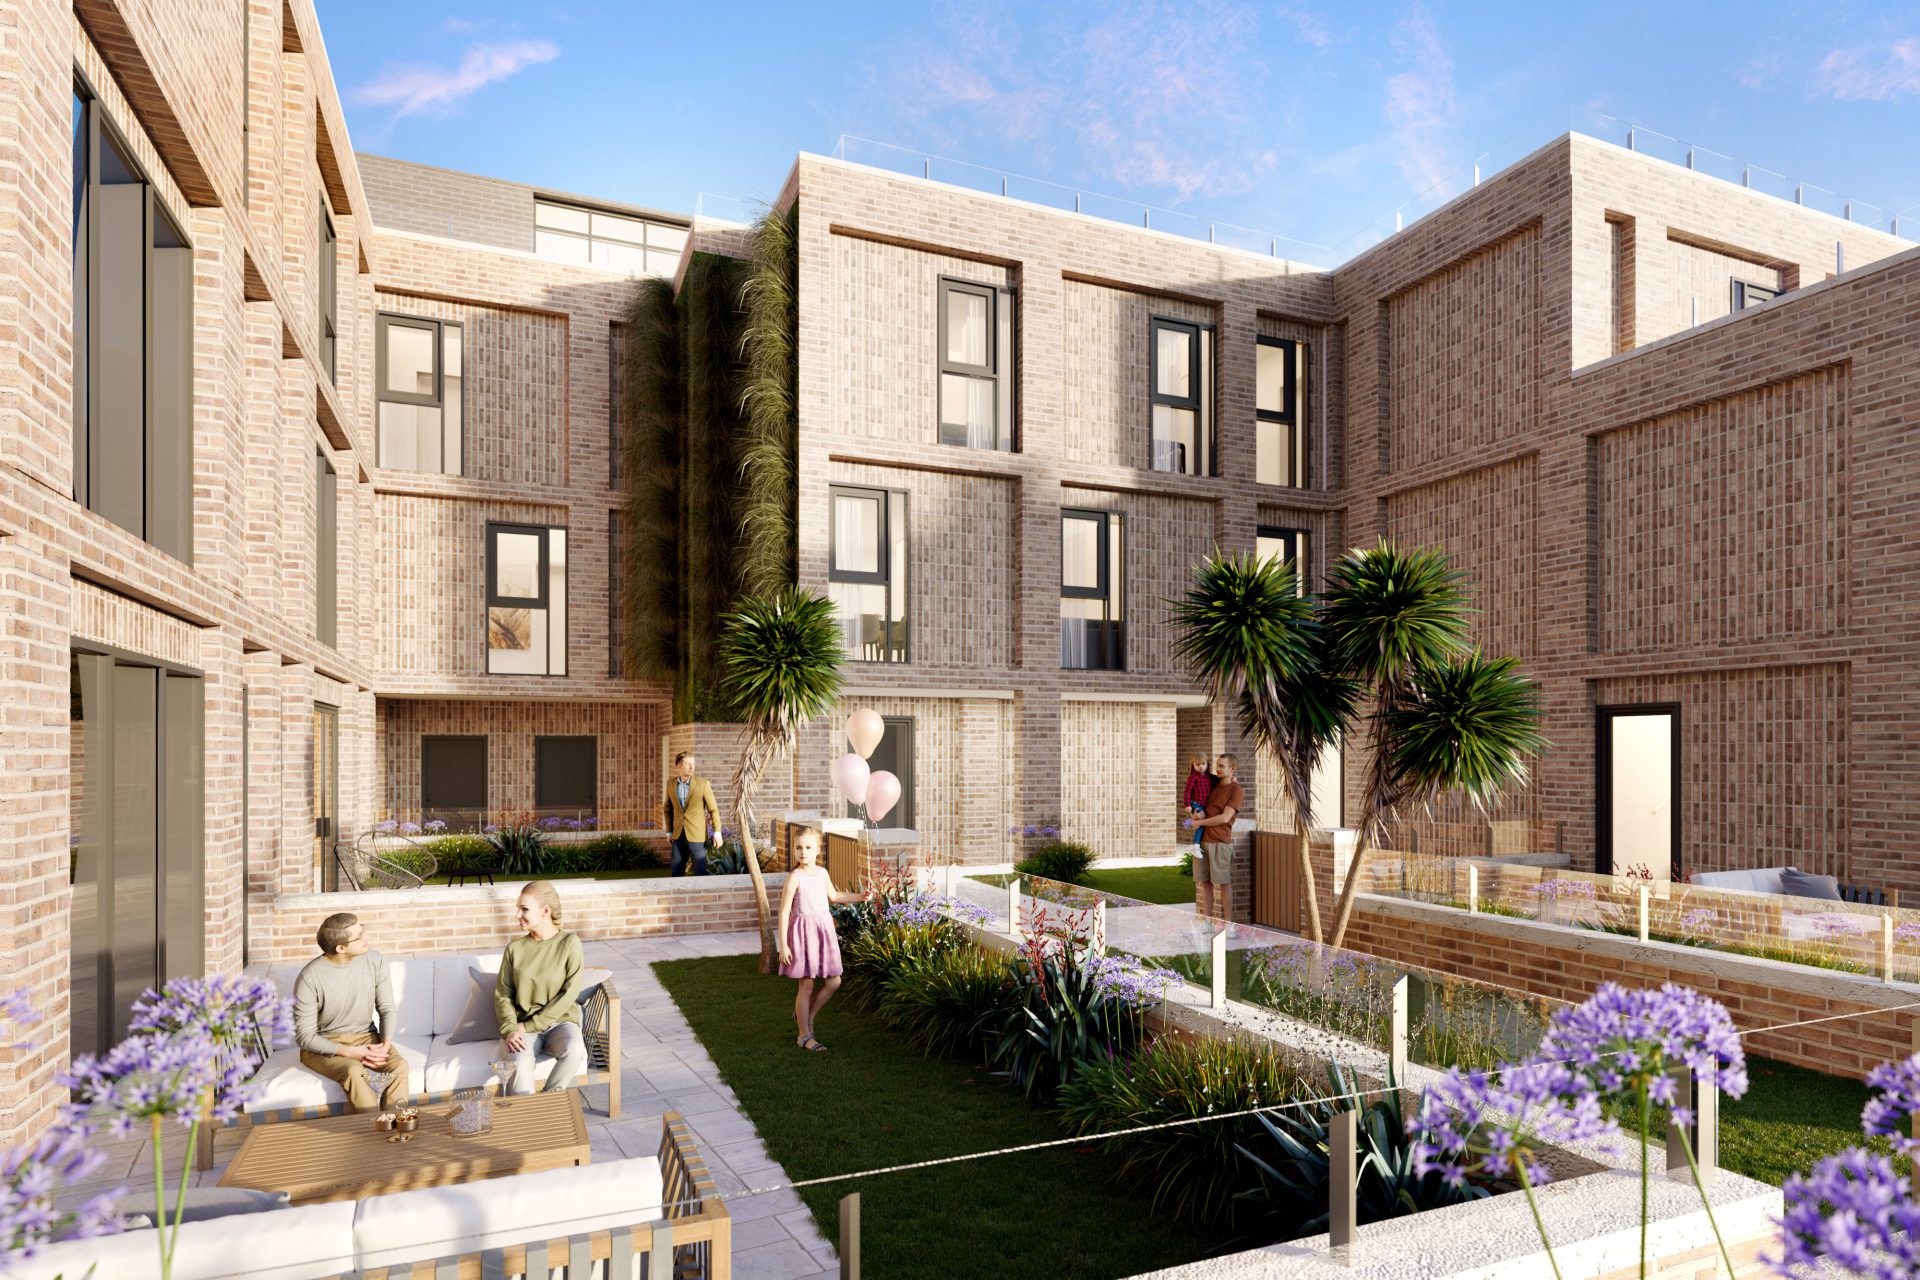
Each apartment offers two or three bedrooms with ensuites and contemporary open-plan living spaces. Apartments feature either a terrace with views across Whitley Bay seafront or a private courtyard garden.
The design responds to the surrounding context in scale, massing, and materiality. It sits comfortably alongside the larger seafront buildings and steps down to the traditional domestic buildings that run perpendicular to the promenade.
We use a controlled palette of traditional materials and pay particular attention to window and balcony proportions. This approach expresses the structural grid and highlights the corner of the site, creating a gateway to North Parade. The height and scale align with the adjacent Rex Hotel, a building of significant architectural merit.
Parking and refuse storage meet North Tyneside Council planning policy. They sit discreetly within and beneath a landscaped podium deck that provides a communal amenity space.