We have submitted a planning application for a second purpose-built student accommodation (PBSA) development at Mount Oswald, Durham. The proposed scheme will deliver approximately 850 high-quality student bedrooms across seven residential buildings, helping to meet the growing demand for purpose-built student housing in the city.
Our proposals form part of the wider Mount Oswald development, where outline planning permission has already been secured. Through this application, we are seeking approval of the reserved matters, including the appearance, layout, scale, and landscaping of the development.
Located to the south of Durham City, the site sits within the established Mount Oswald development area, which has been guided by a comprehensive masterplan since 2014. The masterplan sets out a long-term vision for a vibrant mixed-use community, bringing together residential, educational, leisure, and student accommodation uses within a well-connected and sustainable environment.
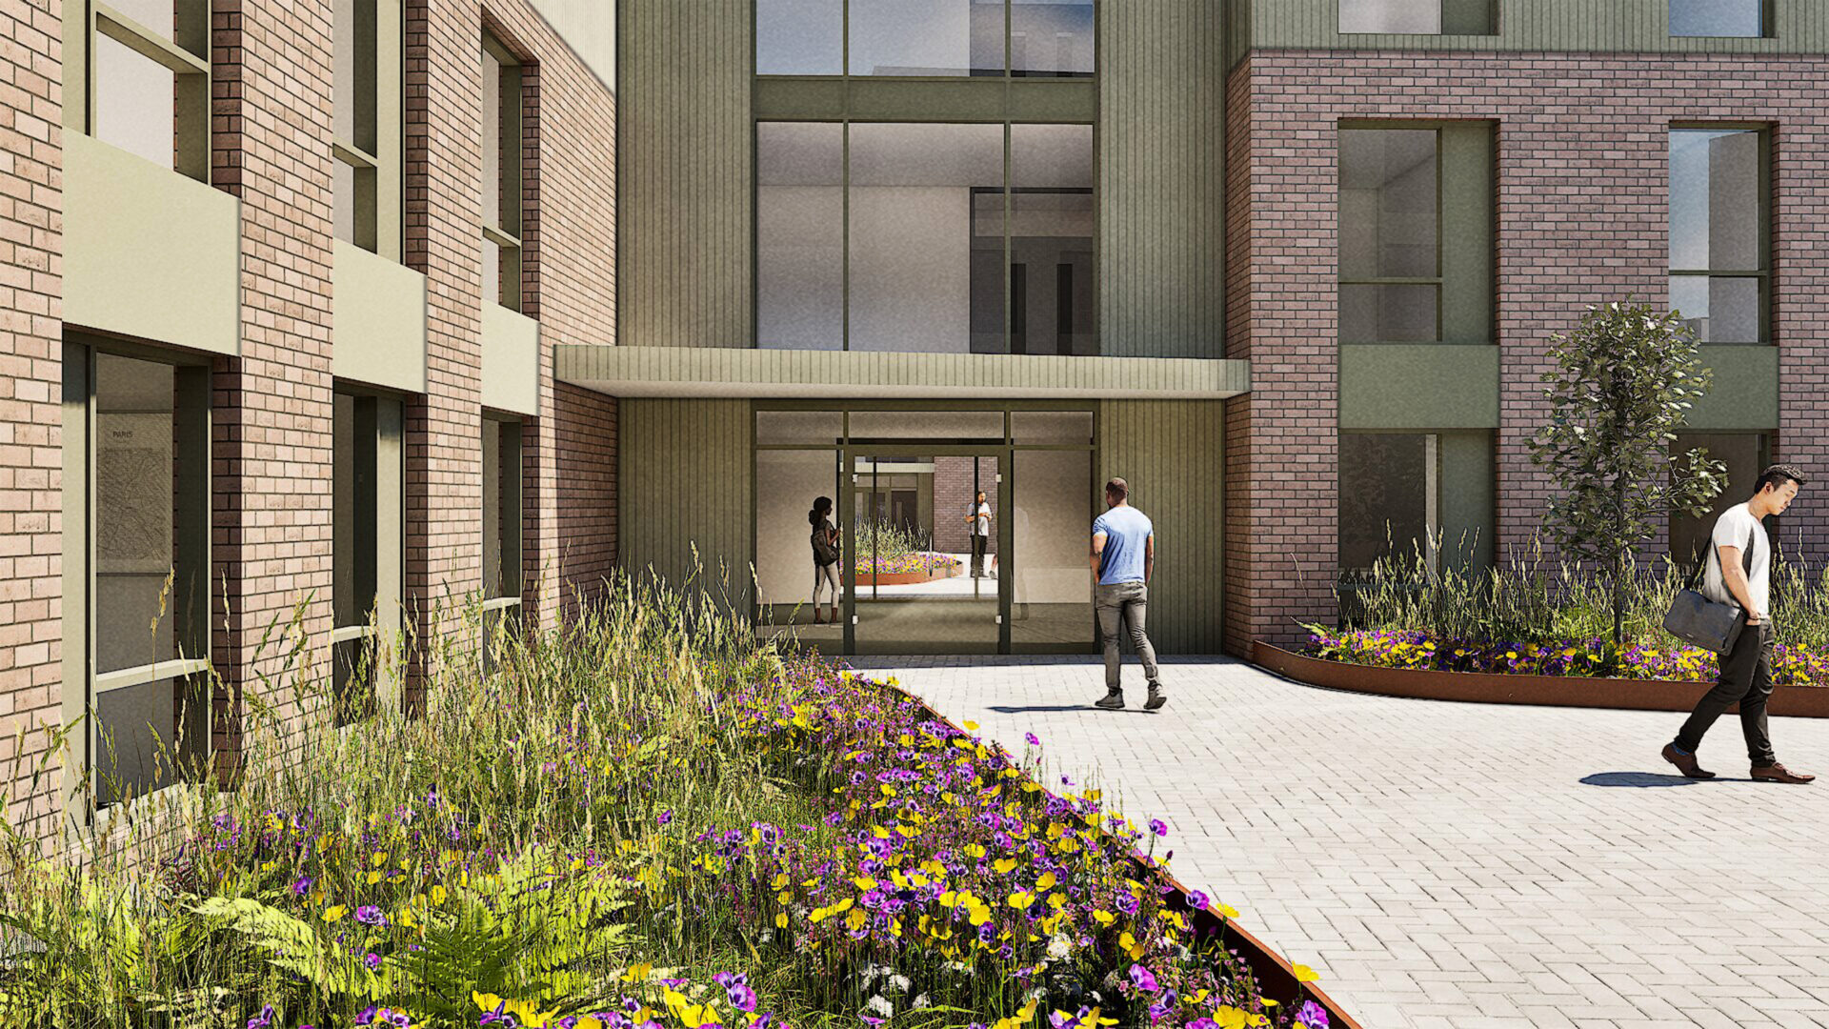
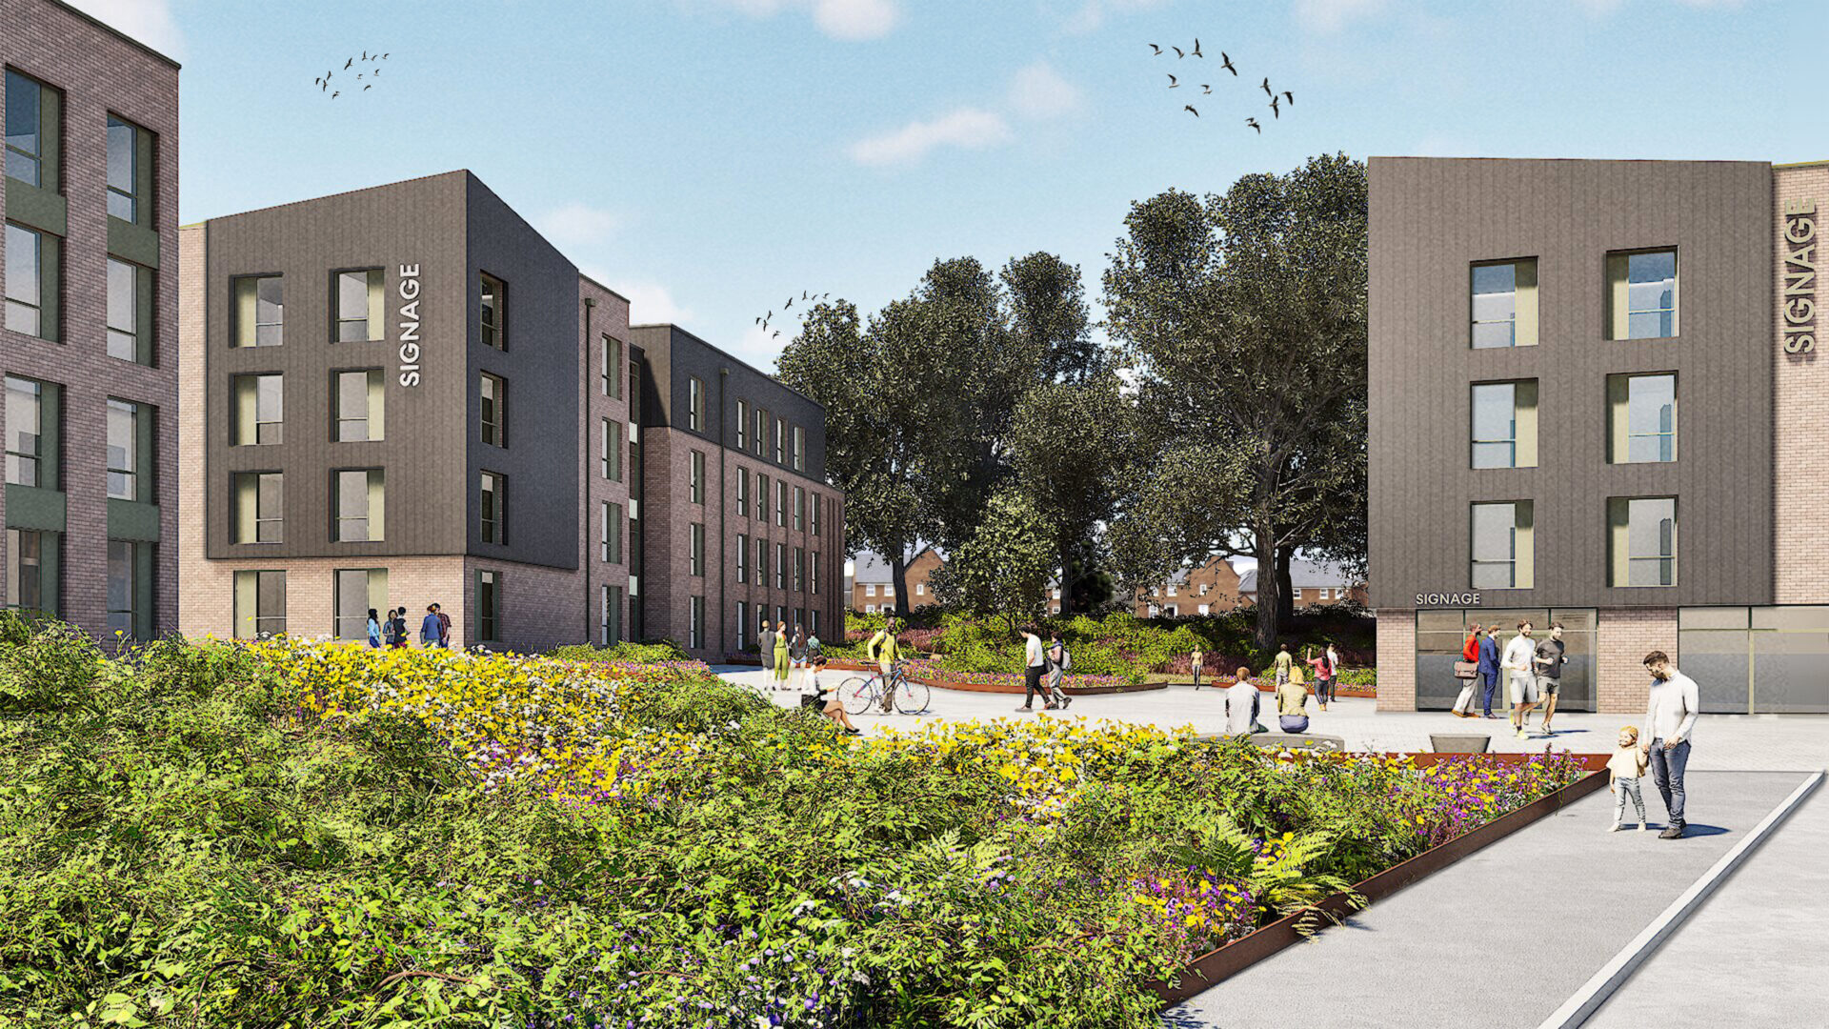
Our vision is to create a high-quality student living destination that integrates seamlessly with the character and aspirations of the wider Mount Oswald community. The development has been carefully designed to provide modern, comfortable accommodation alongside attractive landscaped spaces, external courtyards, and high-quality public realm. Together, these elements will promote wellbeing, encourage social interaction, and enhance the overall student experience.
The scheme responds directly to the continued demand for student accommodation in Durham, supporting the needs of the city’s growing student population while helping to reduce pressure on existing private rental housing stock. By providing purpose-built accommodation in a sustainable location, we aim to contribute positively to both the university community and the wider city.
Connectivity and accessibility are central to our proposals. The site benefits from an extensive network of existing and proposed bridleways, cycle routes, and public footpaths that connect surrounding development parcels with nearby residential neighbourhoods, university college sites, Durham City Centre, and the surrounding woodland landscape. These connections encourage sustainable travel choices and support an active, healthy lifestyle for residents.
A key focus of the development is the creation of a welcoming and inclusive community. We have incorporated a diverse range of internal and external amenity spaces designed to encourage interaction, collaboration, and engagement among residents. These spaces will provide opportunities for study, recreation, relaxation, and socialising, helping to create a safe, comfortable, and homely environment.
The proposed accommodation will be predominantly self-catered, supported by a range of communal facilities located throughout the development. Shared kitchens, study areas, social lounges, and collaborative spaces have been carefully integrated to promote wellbeing, foster a strong sense of community, and support a positive living experience.
Through thoughtful design, high-quality landscaping, and a strong emphasis on sustainability and connectivity, our proposals for Mount Oswald will deliver a vibrant student community that complements the wider masterplan vision and contributes to Durham’s future growth.