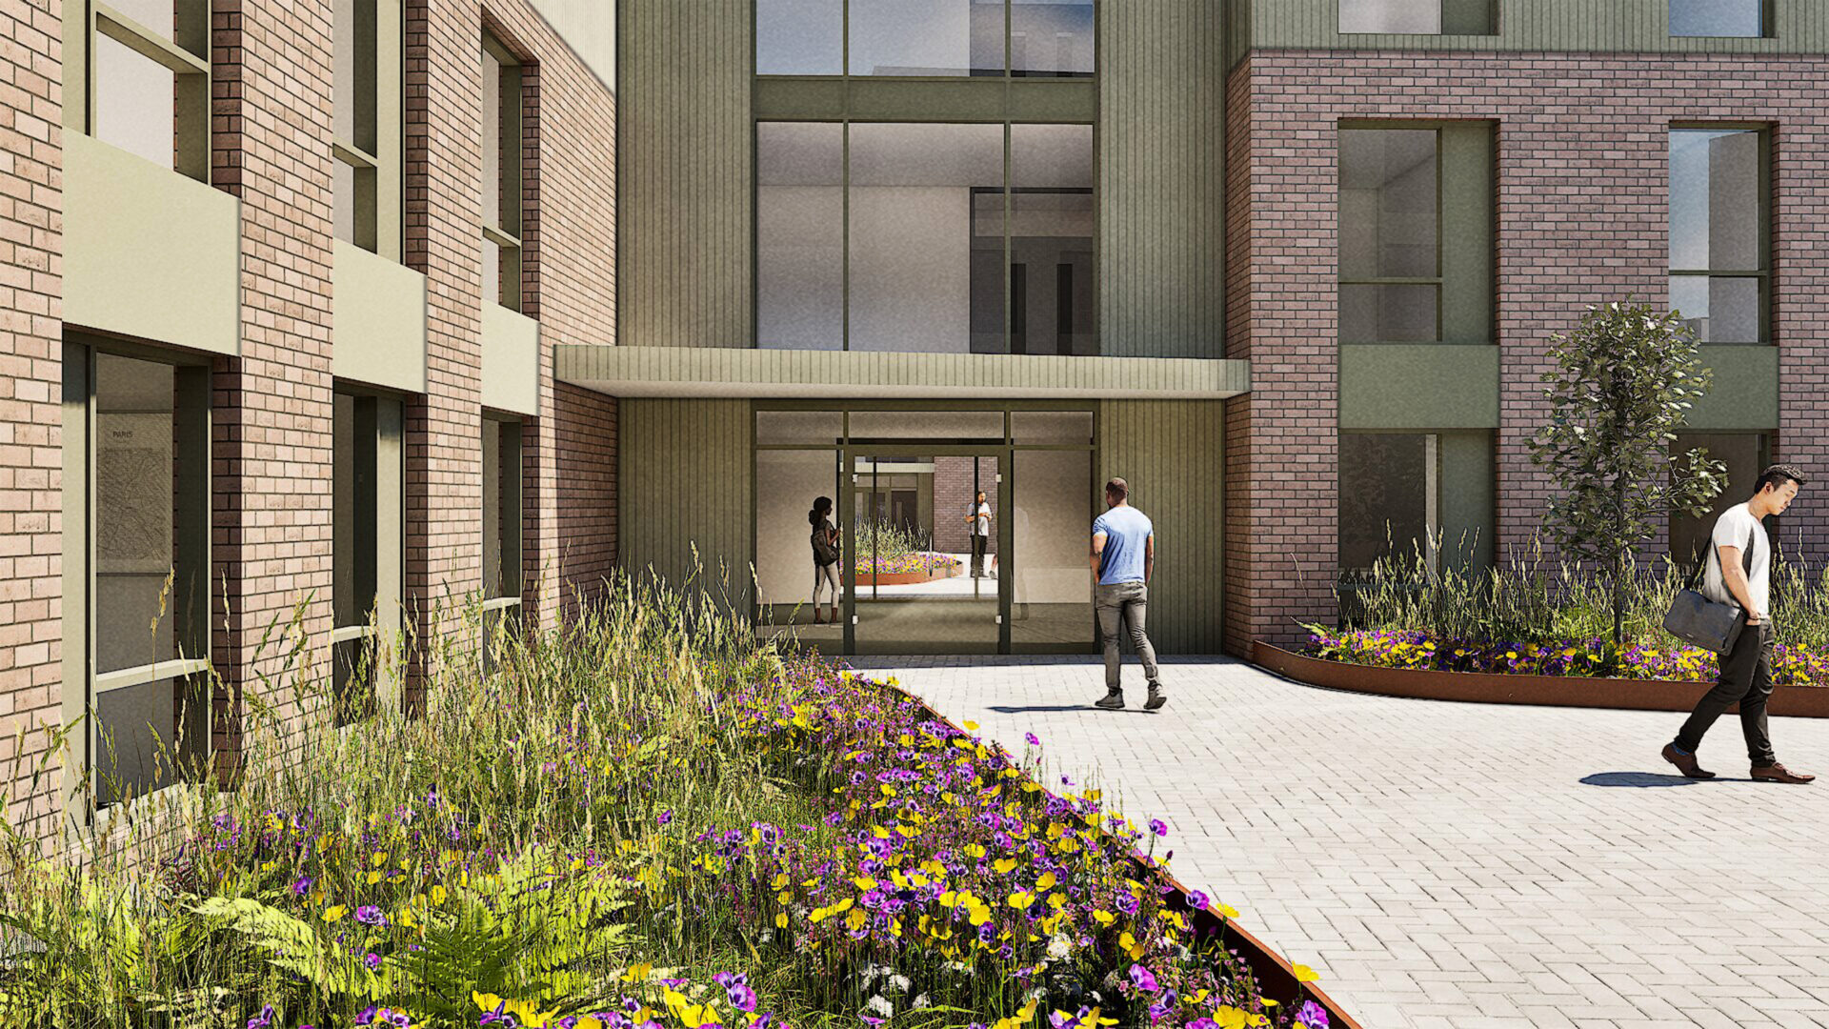
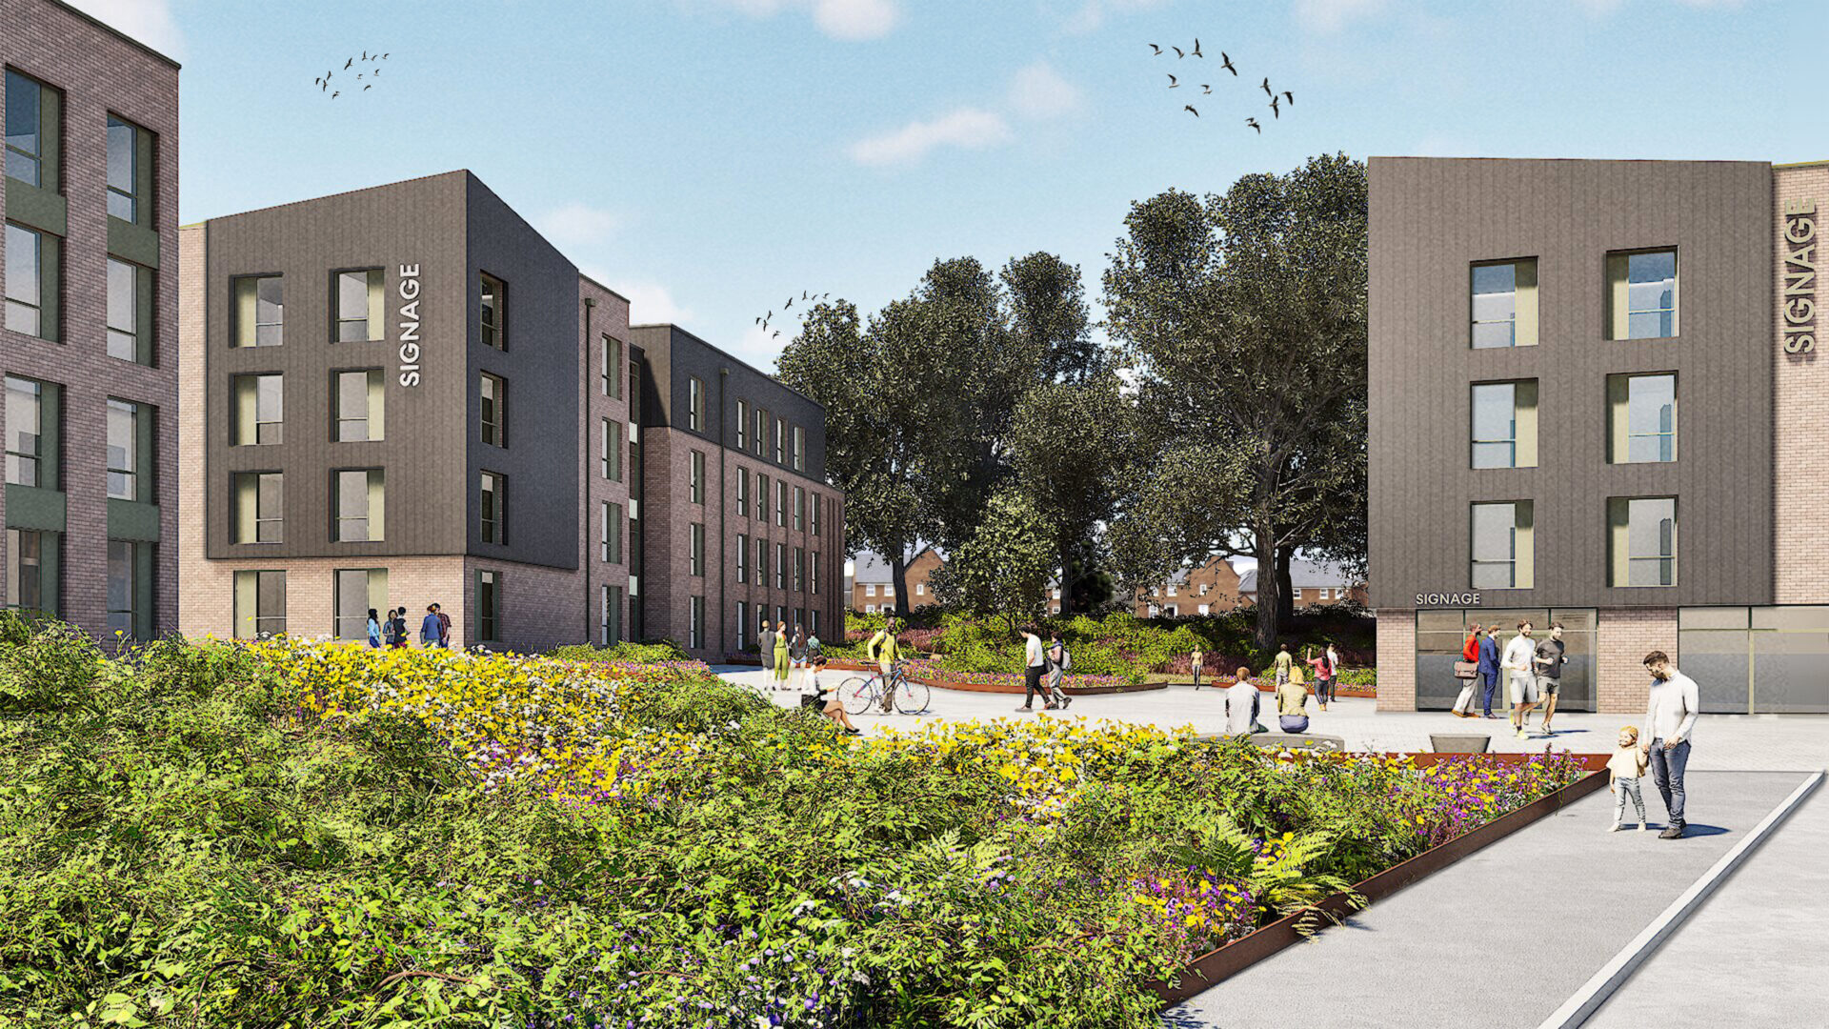
Our plans for a new purpose-built student accommodation (PBSA) development at Mount Oswald, Durham, have now been submitted for planning permission. The proposed scheme would deliver approximately 850 student bedrooms across seven residential buildings, helping to meet growing demand for high-quality student housing in the city.
Our scheme forms part of the ongoing development of the wider Mount Oswald site, where outline planning permission has already been secured. Our application seeks approval of the reserved matters, including the appearance, landscaping, layout and scale of the proposed development.
Responding to Student Housing Demand
The development has been designed to help meet the continued demand for student accommodation in Durham, providing modern purpose-built housing while helping to reduce pressure on the city’s private rental market.
Offering a mix of accommodation types, our scheme is intended to cater for students of different ages and stages of study. All accommodation will be self-catered, supported by a range of communal facilities and social spaces located primarily at ground floor level to encourage interaction, wellbeing and a strong sense of community.
Layout Focused on Connectivity
The proposed development has been arranged around a central landscaped avenue, which acts as the main organising feature of the site. Designed as a shared surface, it will prioritise pedestrian movement while creating a strong visual and physical link between different parts of the development.
Additional pedestrian routes from both the east and west aim to improve connectivity with surrounding neighbourhoods, university facilities and existing walking and cycling networks.
The accommodation itself will be split across seven separate buildings, allowing for a varied mix of unit sizes while breaking up the overall scale of the development.
Designed to Complement Its Surroundings
Our proposals have been developed to respond to the character of the wider Mount Oswald area, with a focus on natural materials and muted earthy tones that reflect the surrounding woodland landscape. Brick will be the principal facing material, with subtle detailing including recessed panels, varied brickwork and changes in depth to create shadow, texture and visual.